Skip main navigation
Sold for $600,000
  • $600,000

    96 Castle Ct, Milford, PA 18337

    3beds
    2,968sqft
    Single Family Residence
    Built in 2025
    1.01 Acres Lot
    $608,900 Zestimate®
    $202/sqft
    $3,731 Estimated rent

    Home value

    $608,900

    $518,000 - $719,000

    $3,731/mo

    Zestimate® history
    Loading
    Loading...

    Owner options

    List your home for rent

    $3,731/mo

    Rent Zestimate®

    Find your next renter with Zillow Rental Manager. Plus, with online applications, you can quickly screen prospective tenants – for free.

    Learn more

    $3,731/mo

    Rent Zestimate®

    Refinance and save

    $4,666/mo

    Est. payment

    Refinancing to a lower rate could help reduce your monthly payments and save thousands over the life of the loan.

    See today's rates

    $4,666/mo

    Est. payment

    Explore your selling options

    Work with a Zillow partner agent

    Leverage their expertise and Zillow's premium Showcase listings to get your home seen by more buyers.

    Get started

    List with your own agent

    Get your home in front of millions of buyers by listing it on Zillow.

    Learn how to do it

    Sell it yourself

    Take full control of how buyers see your home on Zillow by listing For Sale by Owner (FSBO).

    List your home

    What's special

    Gas fireplaceInterior balconyOversized windowsBonus roomPrimary suiteCenter islandWooded backyard
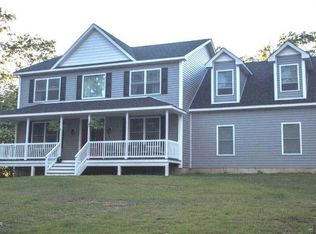
    Welcome to this stunning farmhouse-inspired home, less than a year old and filled with modern comfort and charm. Featuring 3 bedrooms, 2.5 baths, and an open floor plan, this home is designed with style, space, and natural light in mind.The heart of the home is the spacious kitchen, complete with a center island, large dining area, brand-new stainless steel appliances, and granite countertops. Oversized windows fill the space with sunlight, creating a warm and inviting atmosphere. Luxury vinyl flooring flows throughout, adding both durability and elegance.The living room is anchored by a gas fireplace and French doors that open to a screened-in porch with peaceful views of the wooded backyard. The first-floor primary suite offers a private retreat with a huge walk-in shower with glass enclosure, double sinks, a walk-in closet, and French doors to the screened porch--the perfect spot to enjoy your morning coffee.Upstairs, you'll find two additional bedrooms, a full bath, and a spacious bonus room, along with an interior balcony overlooking the first floor for added charm and openness.Practical features include a large entryway and a dedicated laundry room with slop sink, ensuring both function and convenience.With its bright, airy design, thoughtful farmhouse details, rocking chair front porch and like-new construction, this home offers the perfect blend of country vibe and modern luxury--ready for you to move right in and make it your own!

    Zillow last checked:

    Listing updated:

    Listed by:

    Dominick Tufano 914-443-7622,

    RE/MAX WAYNE

    Bought with:

    NON-MEMBER

    NON-MEMBER OFFICE

    Source: PWAR as distributed by MLS GRID,MLS#: PW252852MLS Logo

    Facts & features

    Interior

    Bedrooms & bathrooms
    • Bedrooms: 3
    • Bathrooms: 3
    • Full bathrooms: 2
    • 1/2 bathrooms: 1
    Primary bedroom
    • Area: 237.21
    • Dimensions: 16.17 x 14.67
    Bedroom 1
    • Area: 200.83
    • Dimensions: 16.17 x 12.42
    Bedroom 2
    • Area: 177.71
    • Dimensions: 13 x 13.67
    Primary bathroom
    • Area: 131.51
    • Dimensions: 10.25 x 12.83
    Bathroom 1
    • Area: 34.96
    • Dimensions: 6.08 x 5.75
    Bathroom 2
    • Area: 48
    • Dimensions: 8 x 6
    Other
    • Area: 106.73
    • Dimensions: 6.5 x 16.42
    Eating area
    • Area: 91.52
    • Dimensions: 14.08 x 6.5
    Family room
    • Area: 269.75
    • Dimensions: 13 x 20.75
    Kitchen
    • Area: 218.63
    • Dimensions: 15.9 x 13.75
    Laundry
    • Area: 55.98
    • Dimensions: 9.33 x 6
    Living room
    • Area: 532.65
    • Dimensions: 15.9 x 33.5
    Heating
    • Forced Air, Propane
    Cooling
    • Ceiling Fan(s), Central Air
    Appliances
    • Included: Dishwasher, Microwave, Stainless Steel Appliance(s), Refrigerator, Free-Standing Range, Gas Range, Gas Oven
    • Laundry: Laundry Room
    Features
    • Breakfast Bar, Walk-In Closet(s), Master Downstairs, Pantry, Open Floorplan, Kitchen Island, High Ceilings, Granite Counters, Entrance Foyer, Eat-in Kitchen, Chandelier, Ceiling Fan(s), Cathedral Ceiling(s)
    • Flooring: Vinyl
    • Doors: ENERGY STAR Qualified Doors, French Doors
    • Basement: Full,Unfinished,Walk-Out Access
    • Attic: Crawl Opening
    • Number of fireplaces: 1
    • Fireplace features: Living Room, Propane
    Interior area
    • Total structure area: 2,968
    • Total interior livable area: 2,968 sqft
    • Finished area above ground: 2,968
    • Finished area below ground: 1,555

    Property

    Parking
    • Total spaces: 2
    • Parking features: Driveway, Garage, Off Street
    • Garage spaces: 2
    • Has uncovered spaces: Yes
    Features
    • Levels: Two
    • Stories: 2
    • Patio & porch: Covered, Rear Porch, Screened, Front Porch
    • Exterior features: Private Yard, Rain Gutters
    • Has view: Yes
    • View description: Trees/Woods
    • Body of water: None
    Lot
    • Size: 1.01 Acres
    • Features: Back Yard, Wooded, Front Yard, Cul-De-Sac
    Details
    • Parcel number: 065.000113.019 112326
    • Zoning: Residential
    • Zoning description: Residential

    Construction

    Type & style
    • Home type: SingleFamily
    • Architectural style: Cape Cod,Contemporary
    • Property subtype: Single Family Residence
    Materials
    • Frame, Vinyl Siding
    • Roof: Asphalt,Shingle
    Condition
    • New construction: Yes
    • Year built: 2025

    Utilities & green energy

    • Electric: 200 or Less Amp Service
    • Sewer: Mound Septic
    • Water: Well
    • Utilities for property: Cable Available, Underground Utilities, Water Connected, Propane, Electricity Connected

    Community & neighborhood

    Location
    • Region: Milford
    • Subdivision: North Castle Acres

    HOA & financial

    HOA
    • Has HOA: Yes
    • HOA fee: $750 annually
    • Services included: Snow Removal

    Other

    Other facts
    • Listing terms: Cash,USDA Loan,VA Loan,FHA,Conventional,Contract
    • Road surface type: Gravel

    Price history

    DateEventPrice
    11/21/2025Sold$600,000+0.2%$202/sqft
    Source: PWAR as distributed by MLS GRID #PW252852 Report a problem
    10/8/2025Pending sale$599,000$202/sqft
    Source: PWAR as distributed by MLS GRID #PW252852 Report a problem
    9/17/2025Listed for sale$599,000$202/sqft
    Source: PWAR as distributed by MLS GRID #PW252852 Report a problem
    9/11/2025Pending sale$599,000$202/sqft
    Source: PWAR as distributed by MLS GRID #PW252852 Report a problem
    8/28/2025Listed for sale$599,000$202/sqft
    Source: PWAR as distributed by MLS GRID #PW252852 Report a problem

    Public tax history

    Tax history is unavailable.

    Neighborhood: 18337

    Nearby schools

    GreatSchools rating
    Get a cash offer in 3 minutes
    Find out how much your home could sell for in as little as 3 minutes with a no-obligation cash offer.
    Estimated market value
    $608,900
    Get a cash offer in 3 minutes
    Find out how much your home could sell for in as little as 3 minutes with a no-obligation cash offer.
    Estimated market value
    $608,900