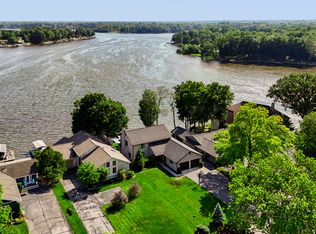
Welcome to your dream lake home, where luxury meets peaceful, everyday living. Tucked away on a quiet cove, this beautifully renovated home sits on a stunning 1.6-acre park-like setting with nearly 200 feet of private shoreline, offering both privacy and calm waters perfect for relaxing and enjoying lake life. Extensively updated from the inside out, the home features modern finishes, open-concept living spaces, and thoughtful upgrades throughout. The walk-out basement creates the perfect extension of the home to the all new exceptional outdoor living spaces. Step outside to your own private oasis featuring a brand-new pool, expansive entertaining areas, and a convenient concrete cart path leading down to your private boat dock. In addition to the peaceful cove setting, you'll also enjoy access to a private beach on the main lake, giving you the best of both worlds. Whether you're hosting gatherings, enjoying time on the water, or simply unwinding in a private setting, this property offers the ultimate lake lifestyle.
Active
$2,195,000
96 Cedar Ln, Cicero, IN 46034
5beds
4,787sqft
Residential, Single Family Residence
Built in 2002
1.6 Acres Lot
$-- Zestimate®
$459/sqft
$-- HOA
What's special
Brand-new poolModern finishesWalk-out basementQuiet coveThoughtful upgrades throughoutOpen-concept living spacesExpansive entertaining areas
- 114 days |
- 1,450 |
- 58 |
Zillow last checked:
Listing updated:
Listed by:
Kaye Simmons 765-319-9357,
Hardie Group
Source: MIBOR as distributed by MLS GRID,MLS#: 22089957
Loading...
Facts & features
Interior
Bedrooms & bathrooms
- Bedrooms: 5
- Bathrooms: 6
- Full bathrooms: 5
- 1/2 bathrooms: 1
- Main level bathrooms: 3
- Main level bedrooms: 2
Primary bedroom
- Level: Upper
- Area: 300 Square Feet
- Dimensions: 20x15
Bedroom 2
- Level: Main
- Area: 180 Square Feet
- Dimensions: 15x12
Bedroom 3
- Level: Main
- Area: 195 Square Feet
- Dimensions: 15x13
Bedroom 4
- Level: Upper
- Area: 260 Square Feet
- Dimensions: 20x13
Bedroom 5
- Level: Basement
- Area: 182 Square Feet
- Dimensions: 14x13
Kitchen
- Level: Main
- Area: 400 Square Feet
- Dimensions: 25x16
Laundry
- Level: Basement
- Area: 99 Square Feet
- Dimensions: 11x9
Living room
- Level: Main
- Area: 272 Square Feet
- Dimensions: 17x16
Heating
- Geothermal
Cooling
- Central Air
Appliances
- Included: Electric Cooktop, Dishwasher, Refrigerator
Features
- Walk-In Closet(s), Wet Bar
- Basement: Walk-Out Access
Interior area
- Total structure area: 4,787
- Total interior livable area: 4,787 sqft
- Finished area below ground: 1,802
Property
Parking
- Total spaces: 3
- Parking features: Attached
- Attached garage spaces: 3
Features
- Levels: Two
- Stories: 2
- Has view: Yes
- On waterfront: Yes
- Waterfront features: Boat Slip, On Reservoir
Lot
- Size: 1.6 Acres
Details
- Parcel number: 290611302017000008
- Horse amenities: None
Construction
Type & style
- Home type: SingleFamily
- Architectural style: Traditional
- Property subtype: Residential, Single Family Residence
Materials
- Brick
- Foundation: Concrete Perimeter
Condition
- New construction: No
- Year built: 2002
Utilities & green energy
- Water: Private
Community & HOA
Community
- Subdivision: Forest Bay
HOA
- Has HOA: No
Location
- Region: Cicero
Financial & listing details
- Price per square foot: $459/sqft
- Tax assessed value: $1,527,800
- Annual tax amount: $17,742
- Date on market: 3/20/2026
- Cumulative days on market: 116 days
Estimated market value
Not available
Estimated sales range
Not available
Not available
Price history
| Date | Event | Price |
|---|---|---|
| 3/18/2026 | Listed for sale | $2,195,000+90.9% |
Source:  IRMLS #202608879 Report a problem IRMLS #202608879 Report a problem | ||
| 11/22/2022 | Sold | $1,150,000-11.5%$240/sqft |
Source:  MIBOR as distributed by MLS GRID #21879266 Report a problem MIBOR as distributed by MLS GRID #21879266 Report a problem | ||
| 9/9/2022 | Pending sale | $1,299,900$272/sqft |
Source: MIBOR as distributed by MLS GRID #21879266 Report a problem | ||
| 8/26/2022 | Listed for sale | $1,299,900+136.3%$272/sqft |
Source: MIBOR as distributed by MLS GRID #21879266 Report a problem | ||
| 12/22/2015 | Sold | $550,000-1.4%$115/sqft |
Source: MIBOR as distributed by MLS GRID #21338448 Report a problem | ||
| 11/25/2015 | Pending sale | $558,000$117/sqft |
Source: CENTURY 21 Scheetz #21338448 Report a problem | ||
| 3/3/2015 | Listed for sale | $558,000-0.9%$117/sqft |
Source: CENTURY 21 Scheetz #21338448 Report a problem | ||
| 9/11/2014 | Listing removed | $562,900$118/sqft |
Source: CENTURY 21 Scheetz #21274404 Report a problem | ||
| 2/11/2014 | Listed for sale | $562,900-2.1%$118/sqft |
Source: CENTURY 21 Scheetz #21274404 Report a problem | ||
| 10/29/2013 | Listing removed | $575,000$120/sqft |
Source: CENTURY 21 Scheetz #21213843 Report a problem | ||
| 2/2/2013 | Price change | $575,000+9.5%$120/sqft |
Source: CENTURY 21 Scheetz #21213843 Report a problem | ||
| 7/24/2012 | Price change | $525,000-2.6%$110/sqft |
Source: Owner Report a problem | ||
| 6/14/2012 | Listed for sale | $539,000$113/sqft |
Source: Owner Report a problem | ||
Public tax history
| Year | Property taxes | Tax assessment |
|---|---|---|
| 2025 | $22,324 +25.8% | $1,527,800 +10.1% |
| 2024 | $17,742 +224% | $1,388,200 +27% |
| 2023 | $5,476 +0.4% | $1,093,200 +98% |
| 2022 | $5,456 +2.8% | $552,200 +3.9% |
| 2021 | $5,308 +1.6% | $531,400 |
| 2020 | $5,225 -3.9% | $531,400 +0.1% |
| 2019 | $5,435 +1% | $531,100 -1.6% |
| 2018 | $5,383 -0.9% | $539,700 +0% |
| 2017 | $5,431 +4.4% | $539,600 -1.2% |
| 2016 | $5,202 -2.7% | $546,400 +4% |
| 2014 | $5,348 -3.5% | $525,200 -0.5% |
| 2013 | $5,543 -4.3% | $527,600 -4.3% |
| 2012 | $5,794 +23.2% | $551,300 +4.3% |
| 2011 | $4,704 +3.4% | $528,400 |
| 2010 | $4,551 -1.2% | $528,400 |
| 2009 | $4,604 -9.6% | $528,400 -0.5% |
| 2007 | $5,092 -28.1% | $530,900 -7.2% |
| 2006 | $7,082 | $572,300 +23.5% |
| 2005 | -- | $463,300 +581.3% |
| 2002 | $1,791 +5.3% | $68,000 +200% |
| 2001 | $1,700 | $22,670 |
Find assessor info on the county website
Monthly payment
Est. payment$--/mo
Payment breakdown
Explore the cost of this home by adjusting the details. Changes won't be saved.All calculations are estimates and provided by Zillow, Inc. for informational purposes only. Actual amounts may vary.
HOA fees may include property taxes on listings classified as Co-Ops. Contact the listing agent and/or owner for fee details.
Mortgage interest rates are dependent on a number of factors, including credit score, down payment, and repayment length. Interest rate data provided by Zillow Group Marketplace, Inc. as of 1/1/1970 from various mortgage lenders with which we have lead or other similar arrangements; the Estimated Payment is an average of those rates.
See how much you could borrow to make a competitive offer.
Climate risks
Neighborhood: 46034
Nearby schools
GreatSchools rating
- 8/10Hamilton Heights Middle SchoolGrades: 5-8Distance: 3.8 mi
- 8/10Hamilton Heights High SchoolGrades: 9-12Distance: 4.5 mi
- 6/10Hamilton Heights Elementary SchoolGrades: PK-4Distance: 3.9 mi
Schools provided by the listing agent
- Elementary: Hamilton Heights Elementary School
- Middle: Hamilton Heights Middle School
- High: Hamilton Heights High School
Source: MIBOR as distributed by MLS GRID. This data may not be complete. We recommend contacting the local school district to confirm school assignments for this home.
- $1,052,5003 bd3 ba5.5k sqft97 Cedar Ln, Cicero, IN 46034Off Market
- $1,201,1004 bd4 ba4.6k sqft95 Cedar Ln, Cicero, IN 46034Off Market
- $1,108,1004 bd2 ba4.1k sqft94 Cedar Ln, Cicero, IN 46034Off Market
- $777,2003 bd3 ba2.3k sqft98 Cedar Ln, Cicero, IN 46034Off Market

- $7,700-- bd-- ba-- sqft98 Cedar Ln, Cicero, IN 46034Off Market
- $12,100-- bd-- ba-- sqft101 Royal Pine Ln, Cicero, IN 46034Off Market
- $1,441,0003 bd3 ba4.5k sqft93 Cedar Ln, Cicero, IN 46034Off Market
- $989,8005 bd3 ba3k sqft103 Royal Pine Ln, Cicero, IN 46034Off Market
A local agent can set up tours, give advice and negotiate with sellers.
Similar homes
- $1,679,5004 bd4 ba5k sqft117 Royal Pine Ln, Cicero, IN 46034Active
 MLS ID #22104788, Sheri Putman, Encore Sotheby's International. MIBOR as distributed by MLS GRID
 - $1,790,0005 bd5 ba5.7k sqft7270 Oak Cove Ln, Noblesville, IN 46062Active
 MLS ID #22112375, Rachel Quade, F.C. Tucker Company. MIBOR as distributed by MLS GRID
 - $1,280,0004 bd4 ba5.5k sqft1175 Coral Springs Dr, Cicero, IN 46034Active
 MLS ID #22108161, Tyler Provence, Carpenter, REALTORS®. MIBOR as distributed by MLS GRID
 - $1,200,0004 bd3 ba4.4k sqft1529 Bayswater Ln, Cicero, IN 46034Active
 MLS ID #22098959, Jennifer Schwent, CENTURY 21 Scheetz. MIBOR as distributed by MLS GRID
 - $2,000,0005 bd5 ba6k sqft10701 Harbor Bay Dr, Fishers, IN 46040ActiveMLS ID #22099065, Meighan Wise, Keller Williams Indpls Metro N. MIBOR as distributed by MLS GRID
- $1,150,0004 bd3 ba3k sqft1160 Nantucket Dr, Cicero, IN 46034ActiveMLS ID #22097437, Kimberly Ward, North Eastern Group Realty, In. MIBOR as distributed by MLS GRID
- $2,199,0003 bd5 ba6.9k sqft12131 E 196th St, Noblesville, IN 46060ActiveMLS ID #22060624, Danielle Robinson, F.C. Tucker Company. MIBOR as distributed by MLS GRID
- $1,750,0005 bd7 ba5.3k sqft15015 Ascot Hills Dr S, Carmel, IN 46032ActiveMLS ID #22074414, Marianne Piazzi, Encore Sotheby's International. MIBOR as distributed by MLS GRID
- $1,989,0004 bd4 ba4.4k sqft781 1st Ave NW, Carmel, IN 46032ActiveMLS ID #22076774, Gary Swift, Compass Indiana, LLC. MIBOR as distributed by MLS GRID
- $1,495,0006 bd5 ba6.6k sqft16437 Shore Oaks Ct, Noblesville, IN 46060ActiveMLS ID #22112261, Kaitlyn Barnes, Compass Indiana, LLC. MIBOR as distributed by MLS GRID
- $2,395,0005 bd5 ba5.8k sqft307 E Small St, Carmel, IN 46032ActiveMLS ID #22101010, Suzanne Kappen, CENTURY 21 Scheetz. MIBOR as distributed by MLS GRID
- $1,199,9004 bd4 ba3.5k sqft17 Point Ln, Arcadia, IN 46030ActiveMLS ID #22092517, Lisa Stokes, CENTURY 21 Scheetz. MIBOR as distributed by MLS GRID
- $2,149,0004 bd5 ba5.4k sqft751 1st Ave NW, Carmel, IN 46032ActiveMLS ID #22065002, Jason O'Neil, Circle Real Estate. MIBOR as distributed by MLS GRID
- $1,475,0005 bd5 ba6.3k sqft4214 Riverbirch Run, Zionsville, IN 46077ActiveMLS ID #22110367, Traci Garontakos, The Agency Indy. MIBOR as distributed by MLS GRID
- $1,900,0004 bd6 ba6k sqft8820 Mud Creek Rd, Indianapolis, IN 46256ActiveMLS ID #22107473, Mark Humphrey, Berkshire Hathaway Home. MIBOR as distributed by MLS GRID
- $1,600,0004 bd3 ba3k sqft603 W 216th St, Sheridan, IN 46069ActiveMLS ID #22108874, Stacy Barry, CENTURY 21 Scheetz. MIBOR as distributed by MLS GRID
- $1,995,0004 bd5 ba6.1k sqft8114 Meadowbrook Dr, Indianapolis, IN 46240ActiveMLS ID #22107472, Samuel Hawkins, F.C. Tucker Company. MIBOR as distributed by MLS GRID
- $1,525,0005 bd6 ba6.4k sqft13036 Broad St, Carmel, IN 46032ActiveMLS ID #22109829, Jennil Salazar, Compass Indiana, LLC. MIBOR as distributed by MLS GRID
- $1,899,0004 bd6 ba6k sqft1400 Chatham Ridge Ct, Westfield, IN 46074ActiveMLS ID #22102080, Robert Slawson, Bob Slawson Realty. MIBOR as distributed by MLS GRID
- $1,300,0004 bd4 ba4.8k sqft9810 Gulfstream Dr E, Fishers, IN 46037ActiveMLS ID #22113239, Allen Williams, Berkshire Hathaway Home. MIBOR as distributed by MLS GRID
- Indiana
- Hamilton County
- Cicero
- 46034
- 96 Cedar Ln
Nearby cities
Nearby zip codes
Other Cicero Topics
