Skip main navigation
Sold-inner office
  • $800,000

    96 Cedar Ln, Madison Lake, MN 56063

    5beds
    4,322sqft
    Single Family Residence
    Built in 2002
    1.2 Acres Lot
    $879,100 Zestimate®
    $185/sqft
    $3,524 Estimated rent

    Home value

    $879,100

    $835,000 - $932,000

    $3,524/mo

    Zestimate® history
    Loading
    Loading...

    Owner options

    List your home for rent

    $3,524/mo

    Rent Zestimate®

    Find your next renter with Zillow Rental Manager. Plus, with online applications, you can quickly screen prospective tenants – for free.

    Learn more

    $3,524/mo

    Rent Zestimate®

    Refinance and save

    $4,944/mo

    Est. payment

    Refinancing to a lower rate could help reduce your monthly payments and save thousands over the life of the loan.

    See today's rates

    $4,944/mo

    Est. payment

    Explore your selling options

    Work with a Zillow partner agent

    Leverage their expertise and Zillow's premium Showcase listings to get your home seen by more buyers.

    Get started

    List with your own agent

    Get your home in front of millions of buyers by listing it on Zillow.

    Learn how to do it

    Sell it yourself

    Take full control of how buyers see your home on Zillow by listing For Sale by Owner (FSBO).

    List your home

    What's special

    Gas fireplacePolished hardwood floorsGuest bedroomOpen concept livingOversized windows facing lakeside
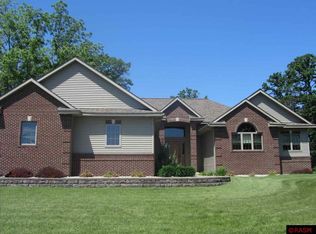
    Stunning 5-bedroom, 4-bath home with nearly 250-feet of shoreline just one hour south of the metro. Banks of oversized windows facing lakeside make this home bright and airy all year around. Main level open concept living, kitchen and dining areas with gas fireplace and polished hardwood floors. Butler's pantry, laundry/mudroom area to the rear of the kitchen leads to the attached 3-stall garage. 17 x 25 walk-up unfinished loft with loads of natural light above the garage offers exciting potential. The opposite wing of the main level consists of Owner's suite, guest bedroom and guest bath. Lower level is equipped with heated and stained concrete flooring with three additional bedrooms, full bath and family room with a 2nd gas fireplace and potential for a 6th bedroom. Stroll out from the family room to the patio and continue on to the well-maintained sandy shoreline with two docks. There is SO much to love about this home - see for yourself and set up your private showing today!

    Zillow last checked:

    Listing updated:

    Listed by:

    Tana Stoufer,

    True Real Estate,

    David Stoufer

    Bought with:

    Samantha Grems

    True Real Estate

    Source: RASM,MLS#: 7034552MLS Logo

    Facts & features

    Interior

    Bedrooms & bathrooms
    • Bedrooms: 5
    • Bathrooms: 4
    • Full bathrooms: 1
    • 3/4 bathrooms: 2
    • 1/2 bathrooms: 1
    • Main level bathrooms: 4
    • Main level bedrooms: 5
    Bedroom
    • Level: Main
    • Area: 192
    • Dimensions: 12 x 16
    Bedroom 1
    • Level: Main
    • Area: 168
    • Dimensions: 12 x 14
    Bedroom 2
    • Level: Lower
    • Area: 210
    • Dimensions: 15 x 14
    Bedroom 3
    • Level: Lower
    • Area: 180
    • Dimensions: 12 x 15
    Bedroom 4
    • Level: Lower
    • Area: 195
    • Dimensions: 15 x 13
    Dining room
    • Features: Combine with Kitchen, Combine with Living Room, Open Floorplan
    • Level: Main
    • Area: 160
    • Dimensions: 16 x 10
    Family room
    • Level: Lower
    • Area: 783
    • Dimensions: 27 x 29
    Kitchen
    • Level: Main
    • Area: 340
    • Dimensions: 20 x 17
    Living room
    • Level: Main
    • Area: 357
    • Dimensions: 17 x 21
    Heating
    • Forced Air, Floor Furnace, Natural Gas
    Cooling
    • Central Air
    Appliances
    • Included: Dishwasher, Disposal, Dryer, Range, Refrigerator, Gas Water Heater, Water Softener Owned
    • Laundry: Main Level
    Features
    • Central Vacuum, Bath Description: Full Primary, Private Primary, Main Floor Bedrooms
    • Basement: Walk-Out Access,Block,Walk-out
    • Number of fireplaces: 2
    • Fireplace features: Two Fireplaces
    Interior area
    • Total structure area: 3,570
    • Total interior livable area: 4,322 sqft
    • Finished area above ground: 2,161
    • Finished area below ground: 1,409

    Property

    Parking
    • Total spaces: 3
    • Parking features: Concrete, Attached
    • Attached garage spaces: 3
    Features
    • Levels: One
    • Stories: 1
    • Patio & porch: Deck, Patio
    • Exterior features: Dock
    • Waterfront features: Lake Front
    • Body of water: Duck
    • Frontage type: Waterfront
    • Frontage length: Water Frontage: 249
    Lot
    • Size: 1.20 Acres
    • Dimensions: 247 x 258 x 307 x 135
    • Features: Accessible Shoreline, Landscaped, Tree Coverage - Medium
    Details
    • Additional structures: Storage Shed
    • Foundation area: 2161
    • Parcel number: R14.05.27.476.016

    Construction

    Type & style
    • Home type: SingleFamily
    • Property subtype: Single Family Residence
    Materials
    • Frame/Wood, Vinyl Siding
    • Roof: Asphalt
    Condition
    • Previously Owned
    • New construction: No
    • Year built: 2002

    Utilities & green energy

    • Sewer: City
    • Water: Public

    Community & neighborhood

    Location
    • Region: Madison Lake

    Other

    Other facts
    • Listing terms: Cash,Conventional

    Price history

    DateEventPrice
    5/20/2024Sold$800,000-3.5%$185/sqft
    Source: RASM #7034552 Report a problem
    4/16/2024Pending sale$829,000$192/sqft
    Source: NorthstarMLS as distributed by MLS GRID #6509225 Report a problem
    4/12/2024Contingent$829,000$192/sqft
    Source: RASM #7034552 Report a problem
    4/1/2024Listed for sale$829,000$192/sqft
    Source: NorthstarMLS as distributed by MLS GRID #6509225 Report a problem
    10/10/2023Listing removed--
    Source: RASM #7033127 Report a problem
    8/21/2023Listed for sale$829,000+12.8%$192/sqft
    Source: RASM #7033127 Report a problem
    10/11/2022Sold$735,000$170/sqft
    Source: Public Record Report a problem

    Public tax history

    YearProperty taxesTax assessment
    2025$10,350 +2.3%$818,400 +15.3%
    2024$10,114 +7.4%$709,800 +2.2%
    2023$9,418 +47.8%$694,700 +12.9%
    2022$6,372 +3.7%$615,100 +8.1%
    2021$6,142 +12.2%$569,200 +4.9%
    2020$5,472 $542,400
    2019$5,472 -26.2%$542,400 +3.9%
    2018$7,418 +89.3%$522,100
    2017$3,918 -40.7%$522,100 +4.6%
    2016$6,608 +10906%$499,200 +1.2%
    2015$60 -99.1%$493,500 +4.9%
    2014$6,954 $470,300 -5%
    2013-- $495,300 +0.7%
    2012-- $492,000 -1.1%
    2011-- $497,400 -2.8%
    2010-- $511,900

    Find assessor info on the county website

    Neighborhood: 56063

    Nearby schools

    GreatSchools rating
    Schools provided by the listing agent
    • District: Mankato #77

    Source: RASM. This data may not be complete. We recommend contacting the local school district to confirm school assignments for this home.

    Get pre-qualified for a loan
    At Zillow Home Loans, we can pre-qualify you in as little as 5 minutes with no impact to your credit score.

    An equal housing lender. NMLS #10287.

    Sell for more on Zillow
    Get a Zillow Showcase℠ listing at no additional cost and you could sell for .
    $879,100
    2% more
    +$17,582
    With Zillow Showcase(estimated)
    $896,682