Skip main navigation
Off market
  • $381,500

    96 Cherbourg Ct, Wheeling, IL 60090

    3beds
    1,861sqft
    Townhouse
    Built in 1998
    16.41 Acres Lot
    $381,500 Zestimate®
    $205/sqft
    $3,103 Estimated rent

    Home value

    $381,500

    $362,000 - $404,000

    $3,103/mo

    Zestimate® history
    Loading
    Loading...

    Owner options

    List your home for rent

    $3,103/mo

    Rent Zestimate®

    Find your next renter with Zillow Rental Manager. Plus, with online applications, you can quickly screen prospective tenants – for free.

    Learn more

    $3,103/mo

    Rent Zestimate®

    Refinance and save

    $3,033/mo

    Est. payment

    Refinancing to a lower rate could help reduce your monthly payments and save thousands over the life of the loan.

    See today's rates

    $3,033/mo

    Est. payment

    Explore your selling options

    Work with a Zillow partner agent

    Leverage their expertise and Zillow's premium Showcase listings to get your home seen by more buyers.

    Get started

    List with your own agent

    Get your home in front of millions of buyers by listing it on Zillow.

    Learn how to do it

    Sell it yourself

    Take full control of how buyers see your home on Zillow by listing For Sale by Owner (FSBO).

    List your home

    What's special

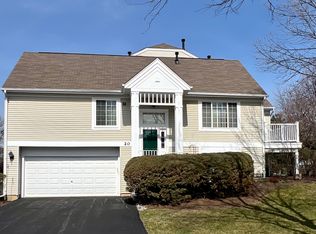
    Look no further, you've found the perfect fit! This move in ready, tri level, 3 bedroom, 2.5 bath, corner unit townhome is filled with natural light, tons of storage space and soothing views of nature! Step into a bright and lofted entryway featuring beautiful stranded bamboo flooring on the first 2 levels and upgraded, extra windows facing south toward walking trails in addition to east and west views! A spacious kitchen includes ample 42" cabinets, gas stove/oven and a dinette/breakfast area with access to a brand new, updated balcony. A powder room on the main level welcomes guests to freshen up prior to dinner in the well located, designated dining area. Notice oak stair railings leading up to a spacious master bedroom with cathedral ceilings and built-in Elfa shelving in the luxurious walk-in closet. A large upstairs bathroom with full shower, soaking tub and separate water closet are the perfect amenities in which to relax and kick back after a long day. The finished downstairs bedroom boasts a full bathroom and built in murphy bed allowing for multi-functionality -turn it into a guest room, home office or play room! Don't forget the included sprinkler system and an attached, insulated 2 car garage. A walking trail is steps away from the front door and leads to the metra train (about a 20 minute walk). The ideal location to achieve the sought after balance between city accessibility and nature's tranquility.

    This property is off market, which means it's not currently listed for sale or rent on Zillow. This may be different from what's available on other websites or public sources.
    Facts & features

    Interior

    Bedrooms & bathrooms
    • Bedrooms: 3
    • Bathrooms: 3
    • Full bathrooms: 2
    • 1/2 bathrooms: 1
    Heating
    • Gas
    Cooling
    • Central
    Appliances
    • Included: Dishwasher, Dryer, Freezer, Microwave, Range / Oven, Refrigerator, Washer
    Features
    • Basement: Finished
    Interior area
    • Total interior livable area: 1,861 sqft

    Property

    Parking
    • Total spaces: 2
    • Parking features: Garage - Attached
    Features
    • Exterior features: Vinyl
    Lot
    • Size: 16.41 Acres
    Details
    • Parcel number: 03231020111139

    Construction

    Type & style
    • Home type: Townhouse
    Condition
    • Year built: 1998

    Utilities & green energy

    • Sewer: Sewer-Public

    Community & neighborhood

    Location
    • Region: Wheeling

    HOA & financial

    HOA
    • Has HOA: Yes
    • HOA fee: $340 monthly

    Other

    Other facts
    • Addtl Room 2 Level: Not Applicable
    • Addtl Room 3 Level: Not Applicable
    • Addtl Room 4 Level: Not Applicable
    • Addtl Room 5 Level: Not Applicable
    • Air Conditioning: Central Air
    • Appliances: Oven/Range, Microwave, Dishwasher, Refrigerator, Washer, Dryer, Freezer
    • 2nd Bedroom Level: 2nd Level
    • 4th Bedroom Level: Not Applicable
    • Dining Room: Separate
    • Family Room Level: Not Applicable
    • Heat/Fuel: Gas
    • Sewer: Sewer-Public
    • Listing Type: Exclusive Right To Sell
    • Assessment Includes: Common Insurance, Exterior Maintenance, Lawn Care, Snow Removal, Water, Parking
    • Master Bedroom Level: 2nd Level
    • Management: Manager Off-site
    • Parking Type: Garage
    • Tax Exemptions: Homeowner
    • Addtl Room 1 Level: Main Level
    • Dining Room Level: Main Level
    • Water: Lake Michigan
    • Kitchen Type: Eating Area-Breakfast Bar, Pantry
    • Kitchen Level: Main Level
    • Living Room Level: Main Level
    • Other Information: School Bus Service, Commuter Train, Commuter Bus, Interstate Access
    • Basement Bathrooms (Y/N): Yes
    • Basement: Finished
    • 3rd Bedroom Level: Basement
    • Addtl Room 1 Name: Balcony
    • Addtl Room 10 Level: Not Applicable
    • Addtl Room 6 Level: Not Applicable
    • Addtl Room 7 Level: Not Applicable
    • Addtl Room 8 Level: Not Applicable
    • Addtl Room 9 Level: Not Applicable
    • Frequency: Monthly
    • Status: Pending
    • Square Feet Source: Estimated
    • Master Bedroom Bath (Y/N): Full
    • Exterior Building Type: Aluminum Siding
    • Bath Amenities: Soaking Tub
    • Age: 21-25 Years
    • Garage On-Site: Yes
    • Additional Rooms: Balcony
    • Is Parking Included in Price: Yes
    • Lot Dimensions: COMMON
    • Garage Type: Attached2, Attached
    • Additional Media Type 1: Virtual Tour
    • Laundry Level: Main Level
    • Basement (Y/N): Full
    • Upper Sq Ft: 800
    • Aprox. Total Finished Sq Ft: 1861
    • Total Sq Ft: 1861
    • Main Sq Ft: 787
    • Tax Year: 2019
    • Common Area Amenities: Trail(s)
    • Parcel Identification Number: 03231020111139
    • Lower Sq Ft: 274

    Price history

    DateEventPrice
    11/5/2020Sold$271,000-5.6%$146/sqft
    Source: Public Record Report a problem
    9/28/2020Pending sale$287,000$154/sqft
    Source: Compass #10828713 Report a problem
    9/11/2020Listed for sale$287,000+50.7%$154/sqft
    Source: Compass #10828713 Report a problem
    2/24/1999Sold$190,500$102/sqft
    Source: Public Record Report a problem

    Public tax history

    YearProperty taxesTax assessment
    2024-- $24,422 +0%
    2023$8,239 +4.9%$24,421
    2022$7,856 -1.1%$24,421 +14.7%
    2021$7,943 +20.3%$21,288
    2020$6,602 -2%$21,288 -10.7%
    2019$6,736 +26.8%$23,844 +33.2%
    2018$5,314 +1.7%$17,906
    2017$5,223 +1%$17,906
    2016$5,171 +9.2%$17,906 +13.1%
    2015$4,737 -5.7%$15,831 -6.6%
    2014$5,025 +8.5%$16,948
    2013$4,631 +13.3%$16,948 +4.9%
    2012$4,089 -14.5%$16,153 -14%
    2011$4,782 -4.3%$18,776 -4.8%
    2010$4,999 +15.7%$19,721 -13.4%
    2009$4,320 +5.6%$22,773 -17.1%
    2008$4,090 +10.1%$27,464
    2007$3,714 -4.5%$27,464 +15.7%
    2006$3,890 +7.2%$23,745
    2005$3,631 +9.2%$23,745
    2004$3,326 -1%$23,745 +36.2%
    2003$3,360 +5.3%$17,435
    2002$3,190 +4.3%$17,435
    2001$3,058 $17,435 +1%
    2000-- $17,261

    Find assessor info on the county website

    Neighborhood: 60090

    Nearby schools

    GreatSchools rating
    Schools provided by the listing agent
    • Elementary: Robert Frost Elementary School
    • Middle: Oliver W Holmes Middle School
    • High: Wheeling High School

    Source: The MLS. This data may not be complete. We recommend contacting the local school district to confirm school assignments for this home.

    Get a cash offer in 3 minutes
    Find out how much your home could sell for in as little as 3 minutes with a no-obligation cash offer.
    Estimated market value
    $381,500
    Get a cash offer in 3 minutes
    Find out how much your home could sell for in as little as 3 minutes with a no-obligation cash offer.
    Estimated market value
    $381,500