Exceptional raised rancher ideally located between HARPERS FERRY AND SHEPHERDSTOWN. Unique floor plan offers 2 BEDROOMS AND 2 FULL BATHS on the main level and 1 BEDROOM AND FULL BATH on the lower level. Entry into the open living room, dining room and beautiful, fully equipped kitchen with eat-in area are just the beginning of the numerous features of this home, The wood burning fireplace has apparently never been used, hardwood floors in the living and dining rooms and tiled kitchen with 2 large pass through openings offer a great family gathering area. The primary bedroom boasts a true walk-in, roll-in shower and the second full bath serves the other bedroom. The lower level offers tile flooring, a family room with a walk out French door to the rear yard, as well as , a large HOBBY/WORKSHOP with pegboard panels and extensive cabinetry. The attached 2-car garage with remote has a ramp in place that leads to the main level hallway which will be removed prior to settlement if the new owner requests it. As one leaves the rear of the living room you travel through a wonderful enclosed sun room that leads to a large Trex deck with a broad and scenic view. All of this is situated on a 1.26 acre lot that includes a fenced garden area and a GAZEBO to spend time outdoors viewing and enjoying this spacious yard. An added plus is both the Harpers Ferry and Duffields MARC stops are just minutes away. Come out and view this lovely home soon!!
Sold for $499,900
$499,900
96 Chestnutwood Way, Harpers Ferry, WV 25425
3beds
2,399sqft
Single Family Residence
Built in 1993
1.26 Acres Lot
$502,200 Zestimate®
$208/sqft
$2,576 Estimated rent
Home value
$502,200
$447,000 - $562,000
$2,576/mo
Zestimate® history
Owner options
List your home for rent
$2,576/mo
Rent Zestimate®
Find your next renter with Zillow Rental Manager. Plus, with online applications, you can quickly screen prospective tenants – for free.
$2,576/mo
Rent Zestimate®
Refinance and save
$3,281/mo
Est. payment
Refinancing to a lower rate could help reduce your monthly payments and save thousands over the life of the loan.
$3,281/mo
Est. payment
Explore your selling options
Work with a Zillow partner agent
Leverage their expertise and Zillow's premium Showcase listings to get your home seen by more buyers.
Get startedList with your own agent
Get your home in front of millions of buyers by listing it on Zillow.
Learn how to do itSell it yourself
Take full control of how buyers see your home on Zillow by listing For Sale by Owner (FSBO).
List your homeWhat's special
Wood burning fireplaceFenced garden areaDining roomEnclosed sun room
Zillow last checked:
Listing updated:
Listed by:
Jeff Spickler 304-702-5944,
RE/MAX Real Estate Group
Bought with:
Avis Drummond, 0030605
Long & Foster Real Estate, Inc.
Source: Bright MLS,MLS#: WVJF2022344
Facts & features
Interior
Bedrooms & bathrooms
- Bedrooms: 3
- Bathrooms: 3
- Full bathrooms: 3
- Main level bathrooms: 2
- Main level bedrooms: 2
Basement
- Area: 795
Heating
- Heat Pump, Electric
Cooling
- Central Air, Heat Pump, Electric
Appliances
- Included: Microwave, Dishwasher, Dryer, Exhaust Fan, Oven/Range - Electric, Range Hood, Refrigerator, Cooktop, Washer, Water Heater, Electric Water Heater
Features
- Bathroom - Walk-In Shower, Bathroom - Tub Shower, Breakfast Area, Built-in Features, Open Floorplan, Eat-in Kitchen, Kitchen - Country, Kitchen - Table Space, Primary Bath(s), Recessed Lighting
- Flooring: Carpet, Hardwood, Luxury Vinyl, Wood
- Windows: Window Treatments
- Basement: Connecting Stairway,Partial,Full,Heated,Improved,Exterior Entry,Partially Finished,Walk-Out Access,Windows,Workshop,Rear Entrance
- Number of fireplaces: 1
Interior area
- Total structure area: 2,399
- Total interior livable area: 2,399 sqft
- Finished area above ground: 1,604
- Finished area below ground: 795
Property
Parking
- Total spaces: 6
- Parking features: Garage Faces Front, Inside Entrance, Attached, Driveway
- Attached garage spaces: 2
- Uncovered spaces: 4
Accessibility
- Accessibility features: Accessible Approach with Ramp
Features
- Levels: Two
- Stories: 2
- Patio & porch: Deck, Porch
- Pool features: None
Lot
- Size: 1.26 Acres
- Features: Backs to Trees, Cleared, Front Yard, Landscaped, Open Lot, Rear Yard, SideYard(s), Sloped
Details
- Additional structures: Above Grade, Below Grade
- Parcel number: 04 4A000600000000
- Zoning: 101
- Special conditions: Standard
Construction
Type & style
- Home type: SingleFamily
- Architectural style: Ranch/Rambler
- Property subtype: Single Family Residence
Materials
- Vinyl Siding
- Foundation: Active Radon Mitigation
- Roof: Architectural Shingle
Condition
- Very Good
- New construction: No
- Year built: 1993
Utilities & green energy
- Electric: 200+ Amp Service
- Sewer: On Site Septic
- Water: Well
Community & HOA
Community
- Subdivision: Norwood North
HOA
- Has HOA: Yes
- HOA fee: $300 annually
Location
- Region: Harpers Ferry
- Municipality: Harpers Ferry
Financial & listing details
- Price per square foot: $208/sqft
- Tax assessed value: $228,500
- Annual tax amount: $2,655
- Date on market: 3/7/2026
- Listing agreement: Exclusive Right To Sell
- Listing terms: Bank Portfolio,Cash,Conventional,FHA,USDA Loan,VA Loan
- Ownership: Fee Simple
Price history
| Date | Event | Price |
|---|---|---|
| 4/24/2026 | Sold | $499,900$208/sqft |
Source:  Bright MLS #WVJF2022344 Report a problem Bright MLS #WVJF2022344 Report a problem | ||
| 3/22/2026 | Contingent | $499,900$208/sqft |
Source: Bright MLS #WVJF2022344 Report a problem | ||
| 3/14/2026 | Listed for sale | $499,900+163.2%$208/sqft |
Source: Bright MLS #WVJF2022344 Report a problem | ||
| 12/22/2010 | Sold | $189,900$79/sqft |
Source: Public Record Report a problem | ||
| 10/24/2010 | Price change | $189,900-5%$79/sqft |
Source: Rice Realty, LLC #JF7412022 Report a problem | ||
| 9/3/2010 | Listed for sale | $199,900-46.7%$83/sqft |
Source: Rice Realty, LLC #JF7412022 Report a problem | ||
| 7/26/2005 | Sold | $375,000$156/sqft |
Source: Public Record Report a problem | ||
Public tax history
| Year | Property taxes | Tax assessment |
|---|---|---|
| 2025 | $2,655 +4.8% | $248,500 +5.1% |
| 2024 | $2,534 +0.2% | $236,500 |
| 2023 | $2,529 +29.7% | $236,500 +28.8% |
| 2022 | $1,949 | $183,600 +13.6% |
| 2021 | -- | $161,600 -0.9% |
| 2020 | -- | $163,100 -0.9% |
| 2019 | $1,676 +2.2% | $164,500 +3.1% |
| 2018 | $1,640 -13.3% | $159,600 -0.9% |
| 2017 | $1,891 +0.4% | $161,000 +0.1% |
| 2016 | $1,884 +3.1% | $160,800 +3.7% |
| 2015 | $1,827 +7.2% | $155,100 +7% |
| 2014 | $1,703 +6.9% | $144,900 +15.1% |
| 2013 | $1,593 | $125,900 +0.6% |
| 2012 | $1,593 +6% | $125,200 -5.6% |
| 2011 | $1,502 -5.7% | $132,600 -7.5% |
| 2010 | $1,593 -24.4% | $143,400 -27.1% |
| 2009 | $2,108 -1.8% | $196,600 |
| 2008 | $2,146 +32.7% | $196,600 +36.1% |
| 2007 | $1,616 -1.7% | $144,500 +6% |
| 2006 | $1,644 -3.8% | $136,300 +0% |
| 2005 | $1,708 | $136,260 +15% |
| 2004 | -- | $118,500 +33.3% |
| 2003 | -- | $88,920 |
| 2002 | -- | $88,920 +11.3% |
| 2001 | -- | $79,920 |
Find assessor info on the county website
Neighborhood: 25425
Nearby homes
- $416,5003 bd3 ba2.5k sqft58 Chestnutwood Way, Harpers Ferry, WV 25425Off Market

- $426,0003 bd2 ba1.4k sqft99 Chestnutwood Way, Harpers Ferry, WV 25425Off Market
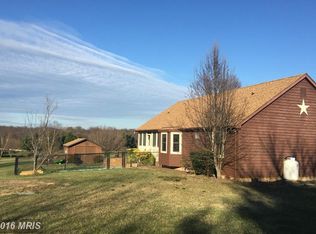
- $410,2003 bd2 ba1.3k sqft41 Ashwood Ct, Harpers Ferry, WV 25425Off Market
- $502,2003 bd2 ba1.9k sqft148 Chestnutwood Way, Harpers Ferry, WV 25425Off Market
- $436,1003 bd2 ba1.4k sqft55 Chestnutwood Way, Harpers Ferry, WV 25425Off Market
- $456,5003 bd2 ba2.1k sqft12 Chestnutwood Way, Harpers Ferry, WV 25425Off Market
- $434,6003 bd1 ba1.6k sqft31 Chestnutwood Way, Harpers Ferry, WV 25425Off Market
- $527,0004 bd3 ba2.1k sqft53 Teakwood Ct, Harpers Ferry, WV 25425Off Market
Nearby schools
GreatSchools rating
- 4/10Driswood Elementary SchoolGrades: PK-5Distance: 1.4 mi
- 6/10Wildwood Middle SchoolGrades: 6-8Distance: 2 mi
- 7/10Jefferson High SchoolGrades: 9-12Distance: 1.9 mi
Schools provided by the listing agent
- District: Jefferson County Schools
Source: Bright MLS. This data may not be complete. We recommend contacting the local school district to confirm school assignments for this home.
Get a cash offer in 3 minutes
Find out how much your home could sell for in as little as 3 minutes with a no-obligation cash offer.
Estimated market value
$502,200
Get a cash offer in 3 minutes
Find out how much your home could sell for in as little as 3 minutes with a no-obligation cash offer.
Estimated market value
$502,200
- West Virginia
- Jefferson County
- Harpers Ferry
- 25425
- 96 Chestnutwood Way
Nearby cities
Nearby neighborhoods
Nearby zip codes
Other Harpers Ferry Topics
