Nestled in the desirable community of Champion Hills, Chimney Crossing is an enclave of 14 villas. With 2 models to choose from, these easy-to-care-for residences offer a great address close to Hendersonville.This spacious new construction features 10ft ceilings & ZERO Entry on the main level, open floor plan, & a large kitchen island for entertaining.The large covered porches, w/optional stone fireplaces, are the perfect place to relax & enjoy the privacy & serenity of this hilltop location.Each home includes an office on the main level, allowing you to work in privacy while staying close to what is most important.Plenty of custom touches are included, such as Quartz Counter Tops, epoxy garage floors, vented natural gas fireplaces, & the latest in wood flooring. All of this comes with Tom Fazio's Mountain Masterpiece,an 18-hole golf course, Har-Tru lighted tennis courts,a Wellness Center,an outdoor heated pool w/hydro spa,walking trails,& so much more. 1st model ready in September!
Closed
$1,010,826
96 Chimney Chase Trl, Hendersonville, NC 28739
3beds
2,353sqft
Townhouse
Built in 2024
0.16 Acres Lot
$993,400 Zestimate®
$430/sqft
$2,853 Estimated rent
Home value
$993,400
$874,000 - $1.13M
$2,853/mo
Zestimate® history
Owner options
List your home for rent
$2,853/mo
Rent Zestimate®
Find your next renter with Zillow Rental Manager. Plus, with online applications, you can quickly screen prospective tenants – for free.
$2,853/mo
Rent Zestimate®
Refinance and save
$7,561/mo
Est. payment
Refinancing to a lower rate could help reduce your monthly payments and save thousands over the life of the loan.
$7,561/mo
Est. payment
Explore your selling options
Work with a Zillow partner agent
Leverage their expertise and Zillow's premium Showcase listings to get your home seen by more buyers.
Get startedList with your own agent
Get your home in front of millions of buyers by listing it on Zillow.
Learn how to do itSell it yourself
Take full control of how buyers see your home on Zillow by listing For Sale by Owner (FSBO).
List your homeWhat's special
Optional stone fireplacesPrivacy and serenityVented natural gas fireplacesWood flooringLarge covered porchesOpen floor planEpoxy garage floors
Zillow last checked:
Listing updated:
Listed by:
Scott Barfield scott@sbrcarolinas.com,
Scott Barfield Realty And Land Company
Bought with:
Michele Van Zandycke
Keller Williams Professionals
Source: Canopy MLS as distributed by MLS GRID,MLS#: 4177668
Facts & features
Interior
Bedrooms & bathrooms
- Bedrooms: 3
- Bathrooms: 3
- Full bathrooms: 2
- 1/2 bathrooms: 1
- Main level bedrooms: 1
Primary bedroom
- Level: Main
Primary bedroom
- Level: Main
Bedroom s
- Level: Basement
Bedroom s
- Level: Basement
Bedroom s
- Level: Basement
Bedroom s
- Level: Basement
Bathroom full
- Level: Main
Bathroom half
- Level: Main
Bathroom full
- Level: Main
Bathroom half
- Level: Main
Dining room
- Level: Main
Dining room
- Level: Main
Kitchen
- Level: Main
Kitchen
- Level: Main
Laundry
- Level: Main
Laundry
- Level: Main
Living room
- Level: Main
Living room
- Level: Main
Office
- Level: Main
Office
- Level: Main
Recreation room
- Level: Basement
Recreation room
- Level: Basement
Heating
- Forced Air, Natural Gas
Cooling
- Heat Pump
Appliances
- Included: Dishwasher, Disposal, Gas Oven, Gas Range, Gas Water Heater, Microwave, Refrigerator, Tankless Water Heater
- Laundry: Mud Room
Features
- Kitchen Island, Open Floorplan, Pantry, Walk-In Closet(s)
- Flooring: Wood
- Basement: Exterior Entry,Partially Finished,Storage Space
- Fireplace features: Gas, Living Room
Interior area
- Total structure area: 1,659
- Total interior livable area: 2,353 sqft
- Finished area above ground: 1,659
- Finished area below ground: 694
Property
Parking
- Total spaces: 2
- Parking features: Driveway, Attached Garage, Garage Faces Front, Garage on Main Level
- Attached garage spaces: 2
- Has uncovered spaces: Yes
Features
- Levels: One
- Stories: 1
- Entry location: Main
- Patio & porch: Covered, Rear Porch
- Has private pool: Yes
- Pool features: Heated, Outdoor Pool
- Has view: Yes
- View description: Mountain(s)
Lot
- Size: 0.16 Acres
- Features: Cul-De-Sac, Level, Views
Details
- Parcel number: 10011662
- Zoning: Res
- Special conditions: Standard
Construction
Type & style
- Home type: Townhouse
- Property subtype: Townhouse
Materials
- Hardboard Siding
Condition
- New construction: Yes
- Year built: 2024
Details
- Builder model: Green River
- Builder name: Amarx Construction LLC
Utilities & green energy
- Sewer: Private Sewer
- Water: City
- Utilities for property: Underground Power Lines, Underground Utilities
Community & HOA
Community
- Features: Clubhouse, Golf, Tennis Court(s), Walking Trails, Other
- Subdivision: Champion Hills
HOA
- Has HOA: Yes
- HOA fee: $1,725 quarterly
- HOA name: Champion Hills POA
Location
- Region: Hendersonville
- Elevation: 2000 Feet
Financial & listing details
- Price per square foot: $430/sqft
- Tax assessed value: $150,000
- Date on market: 8/29/2024
- Listing terms: Cash,Conventional
- Road surface type: Concrete, Paved
Price history
| Date | Event | Price |
|---|---|---|
| 3/7/2025 | Sold | $1,010,826+8.7%$430/sqft |
Source:  Canopy MLS as distributed by MLS GRID #4177668 Report a problem Canopy MLS as distributed by MLS GRID #4177668 Report a problem | ||
| 8/29/2024 | Listed for sale | $929,900$395/sqft |
Source: Canopy MLS as distributed by MLS GRID #4177668 Report a problem | ||
Public tax history
Tax history is unavailable.
Neighborhood: Valley Hill
Nearby homes
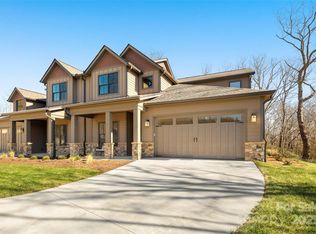
- $979,9003 bd3 ba2.4k sqft107 Chimney Chase Trl, Hendersonville, NC 28739Sold
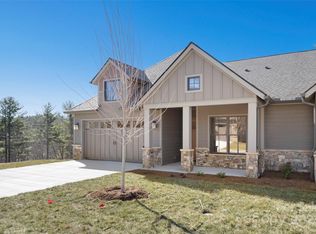
- $965,1613 bd3 ba2.3k sqft98 Chimney Chase Trl, Hendersonville, NC 28739Sold
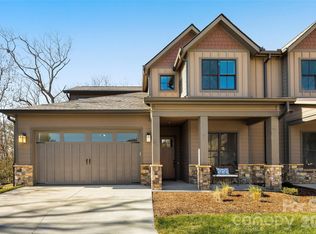
- $979,9003 bd3 ba2.4k sqft105 Chimney Chase Trl, Hendersonville, NC 28739New Construction
- $1,4002.88 Acres4008 Willow Rd, Hendersonville, NC 28739Off Market
- $1,038,6883 bd4 ba2.3k sqft60 Chimney Chase Trl #4, Hendersonville, NC 28739Sold
- $979,9003 bd4 ba2.4k sqft79 Chimney Chase Trl, Hendersonville, NC 28739New Construction
- $1,099,6673 bd4 ba2.3k sqft58 Chimney Chase Trl #3, Hendersonville, NC 28739Sold
- $979,9003 bd4 ba2.4k sqft65 Chimney Chase Trl, Hendersonville, NC 28739New Construction
Nearby schools
GreatSchools rating
- 6/10Atkinson ElementaryGrades: PK-5Distance: 0.8 mi
- 6/10Flat Rock MiddleGrades: 6-8Distance: 4.4 mi
- 6/10East Henderson HighGrades: 9-12Distance: 4.7 mi
Schools provided by the listing agent
- Elementary: Atkinson
- Middle: Flat Rock
- High: East Henderson
Source: Canopy MLS as distributed by MLS GRID. This data may not be complete. We recommend contacting the local school district to confirm school assignments for this home.
Get a cash offer in 3 minutes
Find out how much your home could sell for in as little as 3 minutes with a no-obligation cash offer.
Estimated market value
$993,400
Get a cash offer in 3 minutes
Find out how much your home could sell for in as little as 3 minutes with a no-obligation cash offer.
Estimated market value
$993,400
- North Carolina
- Henderson County
- Hendersonville
- 28739
- Valley Hill
- 96 Chimney Chase Trl
Nearby cities
Nearby neighborhoods
Nearby zip codes
Other Hendersonville Topics
