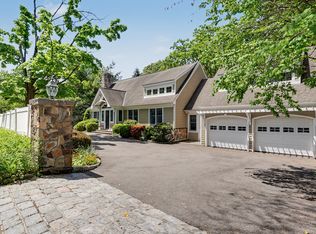
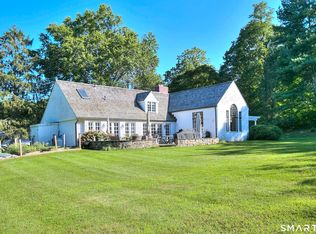
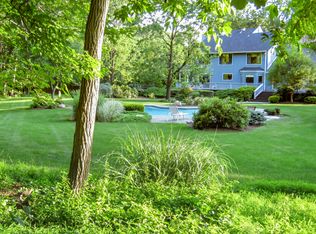
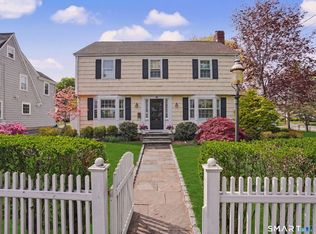
Welcome to 96 Clinton Street, perfectly located in Fairfield's sought-after Beach neighborhood-just a short walk to the beach, playground, marina, town, schools, shops and restaurants! Offering four finished levels, this beautiful home features four bedrooms, three-and-a-half baths and high-end finishes throughout. The open-concept main level is ideal for everyday living and entertaining, with a chef's kitchen featuring quartzite countertops, a large island with a two-inch-thick countertop and custom cabinetry. The kitchen flows easily into the spacious dining area and family room, where oak-beamed ceilings, a stone gas fireplace, built-ins and a welcoming bar area create the perfect place to gather. Upstairs, the second floor has three generously sized bedrooms, including the primary suite with a private bath. The third level offers a fourth bedroom or home office, a full bath and access to a spectacular deck with wire railings and beautiful views-a perfect spot to work, relax or enjoy your morning coffee. The finished lower-level loggia provides even more living space, complete with custom built-ins, a large-screen TV hookup and direct access to the patio and backyard. There is plenty of outdoor space to enjoy-and even room for a future pool. A large mudroom and two-car garage add everyday convenience to this special home. With generous living space, thoughtful finishes and an amazing walk-to-everything location, 96 Clinton Street offers the best of Fairfield Beach living! Please click the link to view a virtual 360 tour.
House for rent
Accepts Zillow applications
$16,500/moFees may apply
96 Clinton Streets, Fairfield, CT 06824
4beds
2,950sqft
Price may not include required fees and charges. Learn more|
Singlefamily
Available now
Air conditioner, central air
In unit laundry
2 Parking spaces parking
Central, forced air
What's special
Stone gas fireplaceTwo-car garageBeautiful viewsOak-beamed ceilingsHigh-end finishes throughoutFamily roomQuartzite countertops
- 3 days |
- -- |
- -- |
Zillow last checked:
Listing updated:
Travel times
Facts & features
Interior
Bedrooms & bathrooms
- Bedrooms: 4
- Bathrooms: 4
- Full bathrooms: 3
- 1/2 bathrooms: 1
Heating
- Central, Forced Air
Cooling
- Air Conditioner, Central Air
Appliances
- Included: Dishwasher, Dryer, Freezer, Microwave Oven, Refrigerator, Washer
- Laundry: In Unit
Interior area
- Total interior livable area: 2,950 sqft
Property
Parking
- Total spaces: 2
- Details: Contact manager
Construction
Type & style
- Home type: SingleFamily
- Property subtype: SingleFamily
Condition
- Year built: 2026
Community & HOA
Location
- Region: Fairfield
Financial & listing details
- Lease term: Contact For Details
Nearby apartments for rent

Price history
| Date | Event | Price |
|---|---|---|
| 9/11/2026 | Listed for rent | $16,500$6/sqft |
Source: Zillow Rentals #24206545 Report a problem | ||
Neighborhood: 06824
Nearby schools
GreatSchools rating
- 10/10Dwight Elementary SchoolGrades: K-5Distance: 1.2 mi
- 8/10Roger Ludlowe Middle SchoolGrades: 6-8Distance: 2.2 mi
- 9/10Fairfield Ludlowe High SchoolGrades: 9-12Distance: 2.1 mi