Skip main navigation
Active
  • Price cut: $150K (7/9)
    $1,950,000

    96 Cougar Avenue, Fraser, CO 80442

    6beds
    3,540sqft
    : 
    Loading
    Get pre-qualified
    Residential
    Built in 2000
    0.63 Acres Lot
    $-- Zestimate®
    $551/sqft
    $-- HOA

    What's special

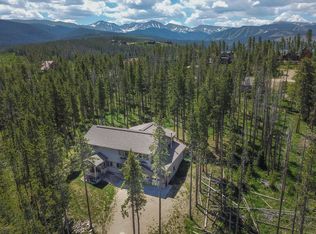
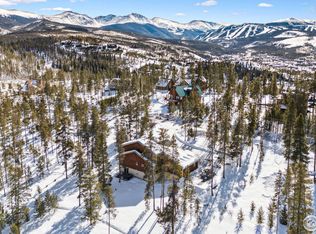
    Welcome to your mountain home oasis. This furnished 6 bedroom, 5 bathroom home with a large 3 car heated garage sits on .63 acres and backs and sides to open space and trails. The kitchen has a large island with barstool seating, all new appliances and a 5 burner gas cooktop. Upstairs, there are 3 bedrooms with en-suite bathrooms, 2 additional bedrooms, and a newly permitted bathroom. The extra large primary suite has two separate walk-in closets and a 5 piece bathroom, with a soaker tub, walk-in shower, and 2 separate sink areas. Throughout the home, there is in-floor radiant heating which is fully customizable foor each of the 6 bedrooms. Large 400+ sqft deck with built in bench seating and a hot tub. Fully fenced back yard. Additional neighboring lot to the West available for purchase. Additional neighboring lot to the West available for purchase. Fantastic for future investment opportunity to build another home. Just steps away from multiple wooded trails, log forts, and endless biking trails. 12 minutes to Winter Park Ski resort, 40 minutes to Grand Lake, and 5 minutes to grocery, shopping, eateries, and breweries. ***BONUS:*** Winter Park is currently undergoing a $2 Billion transformation which will add over 350 acres of skiable terrain, positioning it to be Colorado's 3rd largest ski resort!
    34 days
    |
    270
    |
    10
    |

    Zillow last checked:

    Listing updated:

    Listed by:

    Gary Cure 303-523-8668,

    Icon Real Estate, LLC

    Source: GCBOR,MLS#: 26-850

    Loading...

      Facts & features

      Interior

      Bedrooms & bathrooms
      • Bedrooms: 6
      • Bathrooms: 5
      • Full bathrooms: 4
      • 3/4 bathrooms: 1
      Primary bedroom
      • Level: Upper
      Bedroom
      • Level: Main
      Bedroom 2
      • Level: Upper
      Bedroom 3
      • Level: Upper
      Bedroom 4
      • Level: Upper
      Bedroom 5
      • Level: Upper
      Primary bathroom
      • Level: Upper
      Bathroom
      • Level: Main
      Bathroom 2
      • Level: Upper
      Bathroom 3
      • Level: Upper
      Bathroom 4
      • Level: Upper
      Dining room
      • Level: Main
      Family room
      • Level: Main
      Game room
      • Level: Main
      Kitchen
      • Level: Main
      Laundry
      • Level: Main
      Living room
      • Level: Main
      Heating
      • Natural Gas, Radiant, Fireplace(s)
      Appliances
      • Included: Built-In Gas Oven, Dishwasher, Disposal, Dryer, Gas Cooktop, Microwave, Range Hood, Refrigerator, Washer
      • Laundry: Main Level, Gas Dryer Hookup, In Unit, Laundry Room, Washer Hookup
      Features
      • Ceiling Fan(s), Open Floorplan, Walk-In Closet(s)
      • Has basement: No
      Interior area
      • Total structure area: 4,503
      • Total interior livable area: 3,540 sqft
      Video & virtual tour

      Property

      Parking
      • Total spaces: 3
      • Parking features: Garage Door Opener
      • Attached garage spaces: 3
      Features
      • Levels: Two
      • Has spa: Yes
      • Spa features: Association
      • Fencing: Fenced
      • Has view: Yes
      • View description: Mountain(s)
      Lot
      • Size: 0.63 Acres
      • Features: Back Yard, Greenbelt, Many Trees, Private, Views, Wooded
      Details
      • Parcel number: 158721311003

      Construction

      Type & style
      • Home type: SingleFamily
      • Property subtype: Residential
      Materials
      • Frame, Stone
      Condition
      • Updated/Remodeled
      • New construction: No
      • Year built: 2000

      Utilities & green energy

      • Sewer: Public Sewer
      • Water: Public
      • Utilities for property: Internet Available

      Community & HOA

      Community
      • Subdivision: Winter Park Ranch
      HOA
      • Has HOA: No
      • Amenities included: Spa/Hot Tub, Game Room, Owners Closet
      Location
      • Region: Fraser

      Financial & listing details

      • Price per square foot: $551/sqft
      • Annual tax amount: $6,863
      • Date on market: 6/15/2026
      • Cumulative days on market: 36 days
      • Listing terms: Cash,Conventional,FHA,VA Loan,1031 Exchange
      • Lease term: Short Term Lease

        Estimated market value

        Not available

        Estimated sales range

        Not available

        Not available

        Price history

        DateEventPrice
        7/9/2026Price change$1,950,000-7.1%$551/sqft
        Source: REcolorado as distributed by MLS GRID #3721410 Report a problem
        6/12/2026Listed for sale$2,100,000$593/sqft
        Source: REcolorado as distributed by MLS GRID #3721410 Report a problem

        Public tax history

        Tax history is unavailable.

        Monthly payment

        Est. payment

        Payment breakdown

        Explore the cost of this home by adjusting the details. Changes won't be saved.
        All calculations are estimates and provided by Zillow, Inc. for informational purposes only. Actual amounts may vary.
        HOA fees may include property taxes on listings classified as Co-Ops. Contact the listing agent and/or owner for fee details.
        Mortgage interest rates are dependent on a number of factors, including credit score, down payment, and repayment length. Interest rate data provided by Zillow Group Marketplace, Inc. as of 1/1/1970 from various mortgage lenders with which we have lead or other similar arrangements; the Estimated Payment is an average of those rates.
        See how much you could borrow to make a competitive offer.

        Climate risks

        Neighborhood: 80442

        Getting around

        0 / 100
        Car-Dependent
        19 / 100
        Somewhat Bikeable

        Nearby schools

        GreatSchools rating
        Schools provided by the listing agent
        • Elementary: Fraser
        • Middle: East Grand
        • High: Middle Park

        Source: GCBOR. This data may not be complete. We recommend contacting the local school district to confirm school assignments for this home.

        A local agent can set up tours, give advice and negotiate with sellers.

        A local lender can help you make sure your offer is ready when you are.

        Browse local experts

        Similar homes