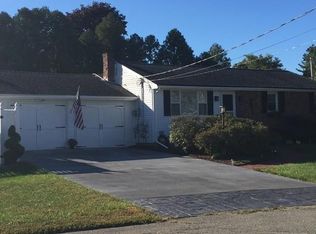
Welcome to 96 Coweeset Drive, located on Brockton’s desirable West Side near the Easton line. This well-maintained 4-bedroom, 1.5-bath Colonial offers an updated kitchen featuring granite countertops , and island and stainless steel appliances with double ovens, trash compactor, and garbage disposal. The inviting living room features an electric fireplace and hardwood flooring, which continues throughout the second-floor bedrooms. A finished basement provides additional living space, ideal for a family room or home office. Recent updates include the roof, windows, bathrooms, and kitchen (approximately 12 years ago). Additional features include town water and sewer, oil heat, a fenced backyard, and a new (uninstalled) furnace and hot water tank. Conveniently located near Hancock Elementary and West Middle School. Don’t miss your opportunity to own a wonderful home in a sought after neighborhood!
Sold for $560,000
$560,000
96 Coweeset Dr, Brockton, MA 02301
4beds
1,780sqft
Single Family Residence
Built in 1969
10,367 Square Feet Lot
$585,400 Zestimate®
$315/sqft
$3,720 Estimated rent
Home value
$585,400
$539,000 - $638,000
$3,720/mo
Zestimate® history
Owner options
List your home for rent
$3,720/mo
Rent Zestimate®
Find your next renter with Zillow Rental Manager. Plus, with online applications, you can quickly screen prospective tenants – for free.
$3,720/mo
Rent Zestimate®
Refinance and save
$3,531/mo
Est. payment
Refinancing to a lower rate could help reduce your monthly payments and save thousands over the life of the loan.
$3,531/mo
Est. payment
Explore your selling options
Work with a Zillow partner agent
Leverage their expertise and Zillow's premium Showcase listings to get your home seen by more buyers.
Get startedList with your own agent
Get your home in front of millions of buyers by listing it on Zillow.
Learn how to do itSell it yourself
Take full control of how buyers see your home on Zillow by listing For Sale by Owner (FSBO).
List your homeWhat's special
Electric fireplaceUpdated kitchenFinished basementGranite countertopsHardwood flooringStainless steel appliancesGarbage disposal
Zillow last checked:
Listing updated:
Listed by:
Chelsea McLaughlin 508-369-3979,
RE/MAX Legacy 508-946-1661
Bought with:
Isabel Fernandes Realty Team
RE/MAX Synergy
Source: MLS PIN,MLS#: 73391759
Facts & features
Interior
Bedrooms & bathrooms
- Bedrooms: 4
- Bathrooms: 2
- Full bathrooms: 1
- 1/2 bathrooms: 1
Primary bedroom
- Features: Flooring - Hardwood
- Level: Second
Bedroom 2
- Features: Flooring - Hardwood
- Level: Second
Bedroom 3
- Features: Flooring - Hardwood
- Level: Second
Bedroom 4
- Features: Flooring - Hardwood
- Level: Second
Primary bathroom
- Features: No
Bathroom 1
- Features: Flooring - Stone/Ceramic Tile
- Level: First
Bathroom 2
- Features: Flooring - Stone/Ceramic Tile
- Level: Second
Dining room
- Features: Flooring - Hardwood
- Level: First
- Length: 17
Family room
- Features: Flooring - Vinyl
- Level: Basement
Kitchen
- Features: Flooring - Stone/Ceramic Tile
- Level: First
Living room
- Features: Flooring - Hardwood
- Level: First
Heating
- Forced Air, Oil
Cooling
- None
Appliances
- Included: Range, Dishwasher, Disposal, Trash Compactor, Microwave, Refrigerator, Wine Refrigerator
- Laundry: In Basement, Electric Dryer Hookup, Washer Hookup
Features
- Entrance Foyer, Entry Hall
- Flooring: Hardwood, Stone / Slate, Flooring - Stone/Ceramic Tile, Flooring - Hardwood
- Basement: Full,Partially Finished,Interior Entry
- Has fireplace: No
Interior area
- Total structure area: 1,780
- Total interior livable area: 1,780 sqft
- Finished area above ground: 1,505
- Finished area below ground: 275
Property
Parking
- Total spaces: 4
- Parking features: Off Street, Paved
- Uncovered spaces: 4
Features
- Patio & porch: Porch
- Exterior features: Porch
- Fencing: Fenced/Enclosed
Lot
- Size: 10,367 Square Feet
- Features: Cleared
Details
- Parcel number: 949215
- Zoning: R1B
Construction
Type & style
- Home type: SingleFamily
- Architectural style: Colonial
- Property subtype: Single Family Residence
Materials
- Foundation: Concrete Perimeter
- Roof: Shingle
Condition
- Year built: 1969
Utilities & green energy
- Sewer: Public Sewer
- Water: Public
- Utilities for property: for Electric Oven, for Electric Dryer, Washer Hookup
Community & HOA
Community
- Features: Public Transportation, Shopping
HOA
- Has HOA: No
Location
- Region: Brockton
Financial & listing details
- Price per square foot: $315/sqft
- Tax assessed value: $488,800
- Annual tax amount: $5,919
- Date on market: 1/5/2026
- Road surface type: Paved
Price history
| Date | Event | Price |
|---|---|---|
| 7/31/2025 | Sold | $560,000-2.6%$315/sqft |
Source: MLS PIN #73391759 Report a problem | ||
| 6/27/2025 | Contingent | $575,000$323/sqft |
Source: MLS PIN #73391759 Report a problem | ||
| 6/17/2025 | Listed for sale | $575,000+76.9%$323/sqft |
Source: MLS PIN #73391759 Report a problem | ||
| 2/24/2015 | Listing removed | $325,000$183/sqft |
Source: Coldwell Banker Residential Brokerage - Easton #71774068 Report a problem | ||
| 12/4/2014 | Listed for sale | $325,000+36%$183/sqft |
Source: Coldwell Banker Residential Brokerage - Easton #71774068 Report a problem | ||
| 8/4/2011 | Sold | $239,000-2.4%$134/sqft |
Source: Public Record Report a problem | ||
| 5/29/2011 | Price change | $244,900-2%$138/sqft |
Source: Premier Properties #71209844 Report a problem | ||
| 5/12/2011 | Price change | $249,900-3.8%$140/sqft |
Source: Premier Properties #71209844 Report a problem | ||
| 4/3/2011 | Listed for sale | $259,900$146/sqft |
Source: Lennart Altieri #71209844 Report a problem | ||
Public tax history
| Year | Property taxes | Tax assessment |
|---|---|---|
| 2025 | $5,919 +5.1% | $488,800 +4.3% |
| 2024 | $5,634 -2.8% | $468,700 +5% |
| 2023 | $5,796 +8.6% | $446,500 +16.9% |
| 2022 | $5,338 +3.4% | $382,100 +7.3% |
| 2021 | $5,163 +0.7% | $356,100 +5.2% |
| 2020 | $5,128 +12.4% | $338,500 +15.3% |
| 2019 | $4,561 +1.2% | $293,500 +4.6% |
| 2018 | $4,506 +5.3% | $280,600 +5.5% |
| 2017 | $4,281 +6.3% | $265,900 +14.7% |
| 2016 | $4,026 +2.9% | $231,900 +7.6% |
| 2015 | $3,911 -3% | $215,500 -3.1% |
| 2014 | $4,030 +5.6% | $222,300 -1.6% |
| 2013 | $3,815 +6% | $226,000 +1.4% |
| 2012 | $3,598 -1.2% | $222,900 -6.4% |
| 2011 | $3,641 +6.2% | $238,100 -4.4% |
| 2010 | $3,429 +7.9% | $249,000 -13% |
| 2009 | $3,177 +0.2% | $286,200 -13.4% |
| 2008 | $3,172 +0.1% | $330,400 -2.1% |
| 2007 | $3,168 +4.2% | $337,400 +5.9% |
| 2006 | $3,039 +1.5% | $318,600 +13% |
| 2005 | $2,994 +4.6% | $281,900 +13.3% |
| 2004 | $2,863 -4.7% | $248,700 +4.7% |
| 2003 | $3,003 +16.3% | $237,600 +27.9% |
| 2002 | $2,583 +3.3% | $185,700 +34.2% |
| 2000 | $2,500 | $138,400 |
Find assessor info on the county website
Neighborhood: 02301
Nearby homes
- $555,1003 bd2 ba1.4k sqft102 Coweeset Dr, Brockton, MA 02301Off Market
- $613,9003 bd1 ba1.3k sqft86 Coweeset Dr, Brockton, MA 02301Off Market
- $551,7003 bd1 ba1.5k sqft87 Westfield Dr, Brockton, MA 02301Off Market
- $664,6006 bd4 ba3.5k sqft95 Westfield Dr, Brockton, MA 02301Off Market
- $549,0003 bd2 ba1.8k sqft97 Coweeset Dr, Brockton, MA 02301Sold
- $630,9005 bd2 ba1.8k sqft79 Westfield Dr, Brockton, MA 02301Off Market
- $700,8004 bd3 ba2.1k sqft56 Tosca Dr, Brockton, MA 02301Off Market
- $673,1004 bd2 ba1.9k sqft89 Coweeset Dr, Brockton, MA 02301Off Market
Nearby schools
GreatSchools rating
- 4/10Hancock Elementary SchoolGrades: PK-5Distance: 1.2 mi
- 4/10West Middle SchoolGrades: 6-8Distance: 1.5 mi
- 2/10Brockton High SchoolGrades: 9-12Distance: 1.3 mi
Get a cash offer in 3 minutes
Find out how much your home could sell for in as little as 3 minutes with a no-obligation cash offer.
Estimated market value
$585,400
Get a cash offer in 3 minutes
Find out how much your home could sell for in as little as 3 minutes with a no-obligation cash offer.
Estimated market value
$585,400
- Massachusetts
- Plymouth County
- Brockton
- 02301
- 96 Coweeset Dr
Nearby cities
Nearby zip codes
Other Brockton Topics
