Skip main navigation
Off market
Street View
  • $615,700

    96 Crescent St #98, Providence, RI 02907

    5beds
    2,240sqft
    MultiFamily
    Built in 2004
    -- sqft lot
    $615,700 Zestimate®
    $275/sqft
    $2,471 Estimated rent

    Home value

    $615,700

    $585,000 - $646,000

    $2,471/mo

    Zestimate® history
    Loading
    Loading...

    Owner options

    List your home for rent

    $2,471/mo

    Rent Zestimate®

    Find your next renter with Zillow Rental Manager. Plus, with online applications, you can quickly screen prospective tenants – for free.

    Learn more

    $2,471/mo

    Rent Zestimate®

    Refinance and save

    $3,172/mo

    Est. payment

    Refinancing to a lower rate could help reduce your monthly payments and save thousands over the life of the loan.

    See today's rates

    $3,172/mo

    Est. payment

    Explore your selling options

    Work with a Zillow partner agent

    Leverage their expertise and Zillow's premium Showcase listings to get your home seen by more buyers.

    Get started

    List with your own agent

    Get your home in front of millions of buyers by listing it on Zillow.

    Learn how to do it

    Sell it yourself

    Take full control of how buyers see your home on Zillow by listing For Sale by Owner (FSBO).

    List your home

    What's special

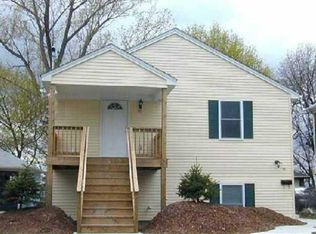
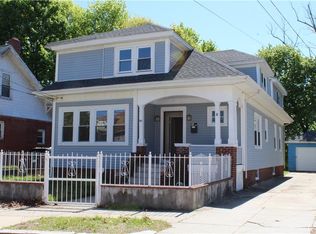
    Waterfront, spacious two family in Reservoir Triangle neighborhood. Upper level is tastefully renovated with open floor plan and living room / kitchen with sliding glass doors to private deck with sweeping views of Mashapaug Pond. You will love the kitchen with granite counters, plenty of cabinets, three bedrooms, full bath, natural gas heat, central A/C and washer/dryer. First floor unit is beautifully done with large eat in fully applianced kitchen, 2 spacious bedrooms, full bath & washer/dryer. The large open living room / kitchen has French doors to private outside patio where you can enjoy outside fireside gatherings overlooking the waterfront scenery. Separate utilities, municipal water and sewer, vinyl sided for easy maintenance and plenty of parking. Location is easy access to 95 and Route 10, only 10 minutes to Garden City Shopping and wonderful restaurant choices all nearby. Less than 15 minutes in either direction to downtown Providence or Warwick.

    This property is off market, which means it's not currently listed for sale or rent on Zillow. This may be different from what's available on other websites or public sources.

    Facts & features

    Interior

    Bedrooms & bathrooms
    • Bedrooms: 5
    • Bathrooms: 2
    • Full bathrooms: 2
    Appliances
    • Included: Dishwasher, Dryer, Refrigerator, Washer
    Features
    • Flooring: Carpet, Laminate
    Interior area
    • Total interior livable area: 2,240 sqft

    Property

    Parking
    • Total spaces: 4
    Features
    • Exterior features: Vinyl
    Lot
    • Size: 5,662 sqft

    Construction

    Type & style
    • Home type: MultiFamily
    Materials
    • Roof: Asphalt
    Condition
    • Year built: 2004

    Community & neighborhood

    Location
    • Region: Providence

    Other

    Other facts
    • App Dscrp 1: Range, Dishwasher, Refrigerator, Washer, Dryer, Washer & Dryer Hookup
    • App Dscrp 2: Range, Refrigerator, Dishwasher, Washer, Dryer, Washer & Dryer Hookup
    • Exterior: Vinyl
    • Flooring: Wall To Wall Carpet, Laminate
    • Foundation: Poured Concrete
    • Hea Dscrp 1: Forced Air, Gas
    • Hea Dscrp 2: Gas, Forced Air
    • Hot Water: Natural Gas
    • Ife Dscrp 1: Cable Tv Available, Remodeled, Ceiling Fans, Balcony/Deck, Stone/Granite/Solid Counters, Upgraded Countertops, Bathroom With Tub & Shower, Open Floor Plan, Slider, Upgraded Cabinets
    • Ife Dscrp 2: Cable Tv Available, Ceiling Fans, Wall To Wall Carpet, Bathroom With Tub & Shower, Upgraded Cabinets, Remodeled, Open Floor Plan
    • Lot Description: Paved Drive, Scenic View(s)
    • Mf Type: 2 Family
    • Rms Dscrp 1: Living Room, Kitchen, Laundry, Living Rm/Dining Rm Combo
    • Rms Dscrp 2: Living Room, Kitchen, Living Rm/Dining Rm Combo, Laundry
    • Roof Material: Asphalt/Fiberglass Shingles
    • Energy Features: Insulated Windows, Insulated Doors, Solar Features
    • Exterior Features: Deck, Patio
    • Rnt Dscrp 1: Water
    • Rnt Dscrp 2: Water
    • Utility Connections: For Electric Range, For Electric Dryer, Washer Hookup
    • Year Round: Yes
    • Col Dscrp 2: Central Air
    • Road Type: Paved
    • Electric Feature: Individually Metered
    • Rms Common: Other (see Remarks)
    • Col Dscrp 1: Central Air
    • App Common: Other (see Remarks)
    • Ife Common: Other (see Remarks)
    • Hea Common: Other (see Remarks)
    • Col Common: Other (see Remarks)

    Price history

    DateEventPrice
    12/31/2018Sold$284,000$127/sqft
    Source: Agent Provided Report a problem

    Public tax history

    Tax history is unavailable.

    Neighborhood: Reservoir

    Nearby schools

    GreatSchools rating
    Get a cash offer in 3 minutes
    Find out how much your home could sell for in as little as 3 minutes with a no-obligation cash offer.
    Estimated market value
    $615,700
    Get a cash offer in 3 minutes
    Find out how much your home could sell for in as little as 3 minutes with a no-obligation cash offer.
    Estimated market value
    $615,700