Skip main navigation
For sale
  • $439,900

    96 Crest Line Dr, Upatoi, GA 31829

    4beds
    2,471sqft
    : 
    Loading
    Get pre-qualified
    Single Family Residence
    Built in 2019
    5.96 Acres Lot
    $-- Zestimate®
    $178/sqft
    $-- HOA

    What's special

    Cozy wood-burning fireplaceRich hardwood floorsAbundance of windowsSpacious family roomSeparate dining roomSunny breakfast areaWelcoming covered front porch
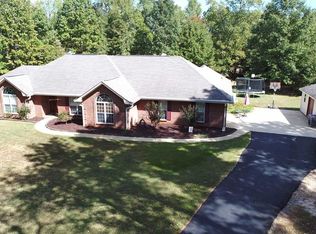
    Experience the perfect blend of peaceful country living and everyday convenience in this stunning 7 year old home situated on nearly 6 private acres. Nestled among beautiful natural surroundings, this meticulously maintained 4-bedroom, 3-bath residence offers exceptional craftsmanship, luxury finishes, and timeless charm throughout. A welcoming covered front porch leads into a striking shiplap foyer, where rich hardwood floors flow throughout the main and upper levels. The spacious family room features soaring vaulted ceilings, a cozy wood-burning fireplace, and an open concept design filled with natural light from an abundance of windows. The chef inspired kitchen is sure to impress with quartz countertops, subway tile backsplash, a large island with farmhouse sink, custom vent hood, abundant cabinetry, and a sunny breakfast area. The main level owner's retreat is a true sanctuary, showcasing a trey ceiling and a spa-like ensuite with dual quartz vanities, a luxurious tiled shower, and a classic clawfoot soaking tub. For added comfort and convenience, the ensuite is independently serviced by its own tankless water heater, providing endless on-demand hot water for the primary suite. Additional highlights include a separate dining room, well-appointed laundry room with cabinetry and folding space, three spacious secondary bedrooms, and a versatile bonus room upstairs. Step outside to enjoy immaculate landscaping, a large fenced backyard with serene wooded views, and an incredible covered patio complete with an outdoor fireplace perfect for entertaining family and friends year-round. This exceptional property offers the privacy and tranquility you've been searching for while remaining just minutes from city conveniences. A rare opportunity to have it all!
    16 days
    |
    1,381
    |
    156
    |

    Likely to sell faster than

    Zillow last checked:

    Listing updated:

    Listed by:

    Rick Carpenter 706-681-0130,

    Keller Williams Realty River Cities

    Source: CBORGA,MLS#: 232524MLS Logo

    Loading...

      Facts & features

      Interior

      Bedrooms & bathrooms
      • Bedrooms: 4
      • Bathrooms: 3
      • Full bathrooms: 3
      Rooms
      • Room types: Bonus Room, Family Room, Dining Room, Other-See Remarks
      Primary bathroom
      • Features: Double Vanity
      Dining room
      • Features: Dining Area
      Kitchen
      • Features: Breakfast Area, Kitchen Island, Pantry, View Family Room
      Heating
      • Electric
      Cooling
      • Ceiling Fan(s), Central Electric
      Appliances
      • Included: Dishwasher, Electric Range, Other-See Remarks
      • Laundry: Laundry Room, Other-See Remarks
      Features
      • High Ceilings, Cathedral Ceiling(s), Walk-In Closet(s), Double Vanity, Entrance Foyer, Tray Ceiling(s), Other-See Remarks
      • Flooring: Hardwood
      • Windows: Thermo Pane
      • Number of fireplaces: 2
      • Fireplace features: Family Room
      Interior area
      • Total structure area: 2,471
      • Total interior livable area: 2,471 sqft
      Video & virtual tour

      Property

      Parking
      • Total spaces: 2
      • Parking features: Attached, Driveway, Parking Pad, 2-Garage, Level Driveway
      • Attached garage spaces: 2
      • Has uncovered spaces: Yes
      Features
      • Levels: Two
      • Patio & porch: Patio
      • Exterior features: Landscaping, Sprinkler
      • Fencing: Fenced
      Lot
      • Size: 5.96 Acres
      • Features: Private Backyard, Wooded
      Details
      • Parcel number: 083 156
      • Special conditions: Standard

      Construction

      Type & style
      • Home type: SingleFamily
      • Architectural style: Traditional
      • Property subtype: Single Family Residence
      Materials
      • Cement Siding
      • Foundation: Slab/No
      Condition
      • New construction: No
      • Year built: 2019

      Utilities & green energy

      • Sewer: Septic Tank
      • Water: Public
      • Utilities for property: Underground Utilities
      Green energy
      • Energy efficient items: Other-See Remarks

      Community & HOA

      Community
      • Features: Other-See Remarks
      • Security: None
      • Subdivision: Mount Mckee
      Location
      • Region: Upatoi

      Financial & listing details

      • Price per square foot: $178/sqft
      • Tax assessed value: $353,422
      • Annual tax amount: $3,736
      • Date on market: 6/20/2026

        Estimated market value

        Not available

        Estimated sales range

        Not available

        Not available

        Price history

        DateEventPrice
        6/20/2026Listed for sale$439,900+39.6%$178/sqft
        Source: CBORGA #232524 Report a problem
        7/30/2019Sold$315,056+1422%$128/sqft
        Source: Public Record Report a problem
        8/17/2018Sold$20,700$8/sqft
        Source: Public Record Report a problem

        Public tax history

        YearProperty taxesTax assessment
        2025$3,736 +7.5%$141,369 +9.8%
        2024$3,474 +0.2%$128,707 +0.2%
        2023$3,468 $128,472
        2022$3,468 -1.1%$128,472 +2.5%
        2021$3,505 +1489.1%$125,282 +1257.5%
        2020$221 $9,229
        2019$221 -12.1%$9,229
        2018$251 0%$9,229
        2017$251 $9,229
        2016$251 +10.1%$9,229
        2015$228 -0.2%$9,229
        2014$228 -0.2%$9,229 +0%
        2013$229 $9,228
        2012-- --
        2011-- --
        2010-- --
        2009-- --

        Find assessor info on the county website

        Monthly payment

        Est. payment

        Payment breakdown

        Explore the cost of this home by adjusting the details. Changes won't be saved.
        All calculations are estimates and provided by Zillow, Inc. for informational purposes only. Actual amounts may vary.
        HOA fees may include property taxes on listings classified as Co-Ops. Contact the listing agent and/or owner for fee details.
        Mortgage interest rates are dependent on a number of factors, including credit score, down payment, and repayment length. Interest rate data provided by Zillow Group Marketplace, Inc. as of 1/1/1970 from various mortgage lenders with which we have lead or other similar arrangements; the Estimated Payment is an average of those rates.
        See how much you could borrow to make a competitive offer.

        Climate risks

        Neighborhood: 31829

        Getting around

        0 / 100
        Car-Dependent

        Nearby schools

        GreatSchools rating

        A local agent can set up tours, give advice and negotiate with sellers.

        Browse local experts

        Similar homes

        Skip to the end of the carouselSkip to the beginning of the carousel