This is a fantastic opportunity to acquire a beautifully upgraded 2-unit multi-family home, making it ideal for both those looking to live in one unit and investors alike. The main unit features 4 spacious bedrooms and 3 bathrooms, plus a flexible main-floor space that can serve as an office or additional bedroom. The upstairs includes an expansive remodeled Primary Suite with a luxurious en-suite bath, cedar closet, storage room, and a large walk-in closet, along with 3 well-sized additional bedrooms. This unit comes with a private garage for extra convenience and its own basement laundry area. The attached second unit consists of 2 cozy bedrooms, a living room, and a kitchen, making it perfect for rental income or accommodating extended/multi-generational family. The tenant has separate access to the basement for the electric panel only. Other key features include basement waterproofing done in 2021, a roomy fully fenced backyard, and separate electric meters while sharing gas utility. Reside in one unit and let the other contribute to your mortgage, or maximize your earnings by renting both. This home is situated in a sought-after neighborhood with quick access to schools, shopping, and public transportation.
Note that the seller lived in the larger unit & rents out the 2 bedroom unit for $950/month. Bring us an offer!
Sold for $360,000
$360,000
96 Detroit Ave, Trenton, MI 48183
6beds
3,156sqft
Single Family Residence
Built in 1940
7,405 Square Feet Lot
$372,100 Zestimate®
$114/sqft
$3,158 Estimated rent
Home value
$372,100
$335,000 - $413,000
$3,158/mo
Zestimate® history
Owner options
List your home for rent
$3,158/mo
Rent Zestimate®
Find your next renter with Zillow Rental Manager. Plus, with online applications, you can quickly screen prospective tenants – for free.
$3,158/mo
Rent Zestimate®
Refinance and save
$2,513/mo
Est. payment
Refinancing to a lower rate could help reduce your monthly payments and save thousands over the life of the loan.
$2,513/mo
Est. payment
Explore your selling options
Work with a Zillow partner agent
Leverage their expertise and Zillow's premium Showcase listings to get your home seen by more buyers.
Get startedList with your own agent
Get your home in front of millions of buyers by listing it on Zillow.
Learn how to do itSell it yourself
Take full control of how buyers see your home on Zillow by listing For Sale by Owner (FSBO).
List your homeWhat's special
Storage roomBasement laundry areaRoomy fully fenced backyardFlexible main-floor spaceLuxurious en-suite bathCedar closetSpacious bedrooms
Zillow last checked:
Listing updated:
Listed by:
Susan Faubert 248-813-4900,
Real Estate One-Troy
Bought with:
Sarah B Myszkier, 6501379705
Mutual Realty, LLC
Source: Realcomp II,MLS#: 20251007567
Facts & features
Interior
Bedrooms & bathrooms
- Bedrooms: 6
- Bathrooms: 4
- Full bathrooms: 4
Primary bedroom
- Level: Second
- Area: 288
- Dimensions: 18 X 16
Bedroom
- Level: Second
- Area: 180
- Dimensions: 18 X 10
Bedroom
- Level: Second
- Area: 132
- Dimensions: 12 X 11
Bedroom
- Level: Second
- Area: 169
- Dimensions: 13 X 13
Bedroom
- Level: Entry
- Area: 80
- Dimensions: 10 X 8
Bedroom
- Level: Entry
- Area: 99
- Dimensions: 11 X 9
Primary bathroom
- Level: Second
- Area: 54
- Dimensions: 9 X 6
Other
- Level: Entry
- Area: 63
- Dimensions: 9 X 7
Other
- Level: Second
- Area: 70
- Dimensions: 10 X 7
Other
- Level: Entry
- Area: 45
- Dimensions: 9 X 5
Dining room
- Level: Entry
- Area: 130
- Dimensions: 13 X 10
Flex room
- Level: Entry
- Area: 288
- Dimensions: 24 X 12
Kitchen
- Level: Entry
- Area: 99
- Dimensions: 11 X 9
Other
- Level: Entry
- Area: 117
- Dimensions: 13 X 9
Living room
- Level: Entry
- Area: 165
- Dimensions: 15 X 11
Living room
- Level: Entry
- Area: 117
- Dimensions: 13 X 9
Other
- Level: Second
- Area: 180
- Dimensions: 18 X 10
Other
- Level: Entry
- Area: 30
- Dimensions: 6 X 5
Heating
- Forced Air, Natural Gas
Cooling
- Ceiling Fans, Central Air
Appliances
- Included: Dishwasher, Disposal, Dryer, Free Standing Electric Range, Free Standing Gas Range, Free Standing Refrigerator, Microwave, Stainless Steel Appliances, Washer
- Laundry: Gas Dryer Hookup, Washer Hookup
Features
- Jetted Tub, Programmable Thermostat
- Basement: Interior Entry,Partial,Unfinished,Walk Out Access
- Has fireplace: No
Interior area
- Total interior livable area: 3,156 sqft
- Finished area above ground: 3,156
Property
Parking
- Total spaces: 2.5
- Parking features: Twoand Half Car Garage, Detached
- Garage spaces: 2.5
Features
- Levels: Two
- Stories: 2
- Entry location: GroundLevelwSteps
- Patio & porch: Patio, Porch
- Pool features: None
- Fencing: Back Yard
Lot
- Size: 7,405 Square Feet
- Dimensions: 67 x 109
Details
- Additional structures: Sheds Allowed
- Parcel number: 54001040145300
- Special conditions: Short Sale No,Standard
Construction
Type & style
- Home type: SingleFamily
- Architectural style: Colonial
- Property subtype: Single Family Residence
Materials
- Brick, Vinyl Siding
- Foundation: Basement, Block, Drainage System, Sump Pump
- Roof: Asphalt
Condition
- New construction: No
- Year built: 1940
- Major remodel year: 2022
Utilities & green energy
- Electric: Circuit Breakers
- Sewer: Public Sewer
- Water: Public
- Utilities for property: Above Ground Utilities, Cable Available
Community & HOA
Community
- Features: Sidewalks
- Security: Carbon Monoxide Detectors, Smoke Detectors
- Subdivision: KIRBY-SORGE-FELSKE CO SIBLEY PARK SUB
HOA
- Has HOA: No
Location
- Region: Trenton
Financial & listing details
- Price per square foot: $114/sqft
- Tax assessed value: $149,100
- Annual tax amount: $5,164
- Date on market: 6/12/2025
- Cumulative days on market: 62 days
- Listing agreement: Exclusive Right To Sell
- Listing terms: Cash,Conventional
Price history
| Date | Event | Price |
|---|---|---|
| 9/12/2025 | Sold | $360,000$114/sqft |
Source:  Realcomp II #20251007567 Report a problem Realcomp II #20251007567 Report a problem | ||
| 8/12/2025 | Pending sale | $360,000$114/sqft |
Source: Realcomp II #20251007567 Report a problem | ||
| 7/22/2025 | Price change | $360,000-1.4%$114/sqft |
Source: Realcomp II #20251007567 Report a problem | ||
| 7/7/2025 | Price change | $365,000-2.8%$116/sqft |
Source: Realcomp II #20251007567 Report a problem | ||
| 6/12/2025 | Listed for sale | $375,500$119/sqft |
Source: Realcomp II #20251007567 Report a problem | ||
Public tax history
Tax history is unavailable.
Neighborhood: 48183
Nearby homes
- $360,0006 bd4 ba3.1k sqft96 Detroit St, Trenton, MI 48183Sold
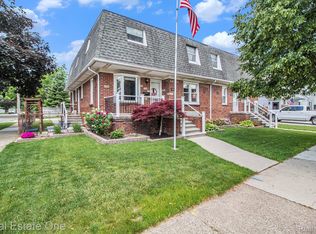
- $7,500-- bd-- ba-- sqft96 Detroit St, Trenton, MI 48183Off Market
- $149,0003 bd2 ba931 sqft76 Detroit St, Trenton, MI 48183Off Market
- $181,9003 bd1 ba931 sqft76 Detroit St, Trenton, MI 48183Off Market
- $167,0003 bd2 ba1.1k sqft104 Detroit St, Trenton, MI 48183Sold
- $11,000-- bd-- ba-- sqft70 Detroit St, Trenton, MI 48183Off Market
- $90,8003 bd2 ba900 sqft70 Detroit St, Trenton, MI 48183Off Market
- $225,7003 bd2 ba1.5k sqft70 Detroit St, Trenton, MI 48183Off Market
Nearby schools
GreatSchools rating
- 5/10Forest Elementary SchoolGrades: PK-5Distance: 1 mi
- 7/10Seitz Middle SchoolGrades: 6-8Distance: 1.6 mi
- 10/10Riverview Community High SchoolGrades: 9-12Distance: 0.6 mi
Get a cash offer in 3 minutes
Find out how much your home could sell for in as little as 3 minutes with a no-obligation cash offer.
Estimated market value
$372,100
Get a cash offer in 3 minutes
Find out how much your home could sell for in as little as 3 minutes with a no-obligation cash offer.
Estimated market value
$372,100
- Michigan
- Wayne County
- Trenton
- 48183
- 96 Detroit Ave
Nearby cities
Nearby zip codes
Other Trenton Topics
