Welcome to a beautifully updated move-in ready 5-bedroom Cape on a picturesque lot in a highly sought-after Wayland neighborhood. This home offers timeless charm, modern updates, and superb outdoor living. The generous sun-filled interior features newly updated full bathrooms, all new kitchen appliances, new Anderson windows, gleaming hardwood floors, fresh paint, and custom built-ins, while the expansive outdoor space includes a spacious backyard, new patio, screened-in porch, and new water feature - perfect spaces for enjoying the symphony of seasonal blooms. A desirable first-floor primary suite with a full bathroom with heated floors provides convenience and flexibility, with a bonus bedroom perfect for an office or close bedroom. Upstairs are 3 generously sized bedrooms and an updated full bathroom. The finished lower level includes a bonus space for an office, gym, playroom, or media room. Move in just in time to enjoy the best of summer and get comfortably settled for September.
Sold for $1,399,900
$1,399,900
96 Draper Rd, Wayland, MA 01778
5beds
3,163sqft
Single Family Residence
Built in 1959
1.32 Acres Lot
$1,380,900 Zestimate®
$443/sqft
$6,436 Estimated rent
Home value
$1,380,900
$1.31M - $1.46M
$6,436/mo
Zestimate® history
Owner options
List your home for rent
$6,436/mo
Rent Zestimate®
Find your next renter with Zillow Rental Manager. Plus, with online applications, you can quickly screen prospective tenants – for free.
$6,436/mo
Rent Zestimate®
Refinance and save
$9,187/mo
Est. payment
Refinancing to a lower rate could help reduce your monthly payments and save thousands over the life of the loan.
$9,187/mo
Est. payment
Explore your selling options
Work with a Zillow partner agent
Leverage their expertise and Zillow's premium Showcase listings to get your home seen by more buyers.
Get startedList with your own agent
Get your home in front of millions of buyers by listing it on Zillow.
Learn how to do itSell it yourself
Take full control of how buyers see your home on Zillow by listing For Sale by Owner (FSBO).
List your homeWhat's special
Modern updatesScreened-in porchTimeless charmNew patioSpacious backyardGleaming hardwood floorsPicturesque lot
Zillow last checked:
Listing updated:
Listed by:
Nicolette Mascari 617-890-9525,
Rutledge Properties, Inc. 781-235-4663,
Laura Wurster 617-999-8981
Bought with:
Millie Cetrone
Keller Williams Realty
Source: MLS PIN,MLS#: 73537716
Facts & features
Interior
Bedrooms & bathrooms
- Bedrooms: 5
- Bathrooms: 3
- Full bathrooms: 2
- 1/2 bathrooms: 1
Primary bedroom
- Features: Closet, Flooring - Hardwood
- Level: First
- Area: 193
- Dimensions: 16.08 x 12
Bedroom 2
- Features: Closet, Flooring - Hardwood
- Level: First
- Area: 164.13
- Dimensions: 13.58 x 12.08
Bedroom 3
- Features: Closet, Flooring - Hardwood
- Level: Second
- Area: 241.33
- Dimensions: 15.08 x 16
Bedroom 4
- Features: Closet, Flooring - Hardwood
- Level: Second
- Area: 164.85
- Dimensions: 16.08 x 10.25
Bedroom 5
- Features: Closet, Flooring - Hardwood
- Level: Second
- Area: 306.25
- Dimensions: 17.5 x 17.5
Bathroom 1
- Features: Bathroom - Full, Bathroom - With Shower Stall
- Level: First
- Area: 63.56
- Dimensions: 8.67 x 7.33
Bathroom 2
- Features: Bathroom - Half
- Level: Basement
- Area: 25.59
- Dimensions: 4.58 x 5.58
Bathroom 3
- Features: Bathroom - Full, Bathroom - Tiled With Tub & Shower
- Level: Second
- Area: 51
- Dimensions: 8.5 x 6
Dining room
- Features: Flooring - Hardwood, Exterior Access, Lighting - Overhead, Decorative Molding
- Level: First
- Area: 152.06
- Dimensions: 13.42 x 11.33
Family room
- Features: Flooring - Wall to Wall Carpet
- Level: Basement
- Area: 330.44
- Dimensions: 25.92 x 12.75
Kitchen
- Features: Flooring - Stone/Ceramic Tile, Dining Area, Countertops - Stone/Granite/Solid, Kitchen Island, Exterior Access, Recessed Lighting, Stainless Steel Appliances
- Level: First
- Area: 205.72
- Dimensions: 13.42 x 15.33
Living room
- Features: Closet/Cabinets - Custom Built, Flooring - Hardwood, Window(s) - Picture, Open Floorplan, Decorative Molding
- Level: First
- Area: 267.78
- Dimensions: 20.08 x 13.33
Heating
- Baseboard, Radiant, Oil
Cooling
- Window Unit(s), Ductless
Appliances
- Included: Water Heater, Oven, Dishwasher, Range, Refrigerator, Washer, Dryer, Range Hood
- Laundry: In Basement
Features
- Flooring: Tile, Vinyl / VCT, Carpet, Hardwood
- Basement: Full,Walk-Out Access
- Number of fireplaces: 2
- Fireplace features: Family Room, Living Room
Interior area
- Total structure area: 3,163
- Total interior livable area: 3,163 sqft
- Finished area above ground: 2,832
- Finished area below ground: 331
Property
Parking
- Total spaces: 6
- Parking features: Attached
- Attached garage spaces: 2
- Uncovered spaces: 4
Features
- Patio & porch: Screened, Patio
- Exterior features: Porch - Screened, Patio, Professional Landscaping, Sprinkler System, Garden
Lot
- Size: 1.32 Acres
- Features: Wooded
Details
- Parcel number: 860201
- Zoning: R60
Construction
Type & style
- Home type: SingleFamily
- Architectural style: Cape
- Property subtype: Single Family Residence
Materials
- Frame
- Foundation: Concrete Perimeter
- Roof: Shingle
Condition
- Year built: 1959
Utilities & green energy
- Electric: 200+ Amp Service
- Sewer: Private Sewer
- Water: Public
Community & HOA
Community
- Features: Walk/Jog Trails, Bike Path
HOA
- Has HOA: No
Location
- Region: Wayland
Financial & listing details
- Price per square foot: $443/sqft
- Tax assessed value: $1,393,000
- Annual tax amount: $20,658
- Date on market: 7/9/2026
- Exclusions: Playground Negotiable.
Price history
| Date | Event | Price |
|---|---|---|
| 8/28/2026 | Sold | $1,399,900+0.1%$443/sqft |
Source: MLS PIN #73537716 Report a problem | ||
| 8/7/2026 | Pending sale | $1,399,000$442/sqft |
Source: MLS PIN #73537716 Report a problem | ||
| 7/29/2026 | Contingent | $1,399,000$442/sqft |
Source: MLS PIN #73537716 Report a problem | ||
| 7/7/2026 | Price change | $1,399,000-3.5%$442/sqft |
Source: MLS PIN #73537716 Report a problem | ||
| 6/17/2026 | Listed for sale | $1,450,000+61.1%$458/sqft |
Source: MLS PIN #73537716 Report a problem | ||
| 2/4/2020 | Sold | $900,000-2.7%$285/sqft |
Source: Public Record Report a problem | ||
| 11/23/2019 | Pending sale | $925,000$292/sqft |
Source: Coldwell Banker Residential Brokerage - Wellesley #72580715 Report a problem | ||
| 11/6/2019 | Price change | $925,000-2.1%$292/sqft |
Source: Coldwell Banker Residential Brokerage - Wellesley #72580715 Report a problem | ||
| 10/16/2019 | Price change | $945,000-0.4%$299/sqft |
Source: Coldwell Banker Residential Brokerage - Wellesley #72580715 Report a problem | ||
| 9/26/2019 | Listed for sale | $949,000+30.2%$300/sqft |
Source: Owner Report a problem | ||
| 6/25/2010 | Sold | $729,000+75.7%$230/sqft |
Source: Public Record Report a problem | ||
| 5/30/1996 | Sold | $415,000$131/sqft |
Source: Public Record Report a problem | ||
Public tax history
| Year | Property taxes | Tax assessment |
|---|---|---|
| 2025 | $20,280 +5.8% | $1,297,500 +5.1% |
| 2024 | $19,169 +3.1% | $1,235,100 +10.6% |
| 2023 | $18,586 +5.3% | $1,116,300 +16.1% |
| 2022 | $17,647 +3.8% | $961,700 +4.8% |
| 2021 | $17,001 +4.3% | $918,000 |
| 2020 | $16,304 -1.1% | $918,000 +1.8% |
| 2019 | $16,479 +5.3% | $901,500 +3.9% |
| 2018 | $15,645 +1.8% | $867,700 +2.4% |
| 2017 | $15,375 +8.4% | $847,600 +3.6% |
| 2016 | $14,189 | $818,300 |
Find assessor info on the county website
Neighborhood: 01778
Nearby homes
- $2,090,4001 bd2 ba1 sqft92 Draper Rd, Wayland, MA 01778Off Market
- $1,450,0005 bd3 ba3.1k sqft93 Draper Rd, Wayland, MA 01778Sold
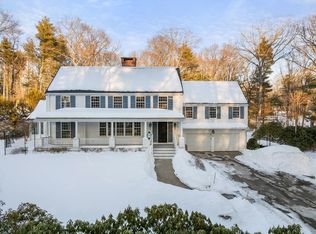
- $1,555,1004 bd2 ba2.9k sqft100 Draper Rd, Wayland, MA 01778Off Market
- $679,7004 bd2 ba2.6k sqft97 Draper Rd, Wayland, MA 01778Off Market
- $2,010,2004 bd4 ba3.8k sqft73 Sears Rd, Wayland, MA 01778Off Market
- $2,057,4004 bd3 ba3.7k sqft77 Sears Rd, Wayland, MA 01778Off Market
- $1,844,5004 bd2 ba4.2k sqft88 Draper Rd, Wayland, MA 01778Off Market
- $2,800,0005 bd6 ba6.7k sqft101 Draper Rd, Wayland, MA 01778Sold
Nearby schools
GreatSchools rating
- 9/10Claypit Hill SchoolGrades: K-5Distance: 0.6 mi
- 9/10Wayland Middle SchoolGrades: 6-8Distance: 4 mi
- 10/10Wayland High SchoolGrades: 9-12Distance: 3.1 mi
Schools provided by the listing agent
- Elementary: Claypit
- Middle: Wayland Middle
- High: Wayland High
Source: MLS PIN. This data may not be complete. We recommend contacting the local school district to confirm school assignments for this home.
Get a cash offer in 3 minutes
Find out how much your home could sell for in as little as 3 minutes with a no-obligation cash offer.
Estimated market value
$1,380,900
Get a cash offer in 3 minutes
Find out how much your home could sell for in as little as 3 minutes with a no-obligation cash offer.
Estimated market value
$1,380,900
- Massachusetts
- Middlesex County
- Wayland
- 01778
- 96 Draper Rd
