Skip main navigation
Sold for $320,000
  • $320,000

    96 Dyer Avenue, Canton, CT 06019

    4beds
    2,442sqft
    Single Family Residence
    Built in 1968
    0.51 Acres Lot
    $341,200 Zestimate®
    $131/sqft
    $3,362 Estimated rent

    Home value

    $341,200

    $310,000 - $372,000

    $3,362/mo

    Zestimate® history
    Loading
    Loading...

    Owner options

    List your home for rent

    $3,362/mo

    Rent Zestimate®

    Find your next renter with Zillow Rental Manager. Plus, with online applications, you can quickly screen prospective tenants – for free.

    Learn more

    $3,362/mo

    Rent Zestimate®

    Refinance and save

    $2,302/mo

    Est. payment

    Refinancing to a lower rate could help reduce your monthly payments and save thousands over the life of the loan.

    See today's rates

    $2,302/mo

    Est. payment

    Explore your selling options

    Work with a Zillow partner agent

    Leverage their expertise and Zillow's premium Showcase listings to get your home seen by more buyers.

    Get started

    List with your own agent

    Get your home in front of millions of buyers by listing it on Zillow.

    Learn how to do it

    Sell it yourself

    Take full control of how buyers see your home on Zillow by listing For Sale by Owner (FSBO).

    List your home

    What's special

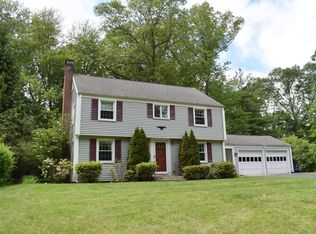
    Charming Expanded Cape in a Desirable Neighborhood! Don't miss this expanded dormered Cape set back from the street, offering space, flexibility, and timeless charm. This 4-bedroom home features a versatile floor plan ideal for a variety of living arrangements. The first floor offers a fireplaced living room, formal dining room, kitchen, full bath, and a bedroom. A separate family room and office provide excellent flexibility - perfect for a fifth bedroom or potential in-law space. Wide-board flooring enhances the home's character and warmth. Upstairs, you'll find three additional bedrooms, a full bath, and a wall of closets providing abundant storage. The same beautiful wood flooring continues throughout the second level. The lower level adds over 400 sq. ft. of finished, walk-out space with another fireplace - ideal for a media room, playroom, or home gym. Outdoor living is a delight with both an upper deck and lower stone patio, overlooking a lightly wooded backyard that offers privacy and tranquility. Additional features include public sewer and private well with a new pressure tank, Newer roof and double-pane windows, Central air on the first floor, window units upstairs and Low-maintenance gravel driveway with turnaround. Conveniently located near top-rated schools, parks, Collinsville Center, The Shoppes at Farmington Valley, and everyday amenities. This well-loved property is being sold AS-IS. A wonderful opportunity to make this charming Cape your own!

    Zillow last checked:

    Listing updated:

    Listed by:

    Ann Marie Rossley (860)205-0786,

    Berkshire Hathaway NE Prop. 860-677-4949

    Bought with:

    Joshua Livingston, RES.0802852

    Berkshire Hathaway NE Prop.

    Source: Smart MLS,MLS#: 24132444MLS Logo

    Facts & features

    Interior

    Bedrooms & bathrooms
    • Bedrooms: 4
    • Bathrooms: 2
    • Full bathrooms: 2
    Primary bedroom
    • Features: Full Bath, Softwood Floor, Wide Board Floor
    • Level: Upper
    • Area: 200.64 Square Feet
    • Dimensions: 15.2 x 13.2
    Bedroom
    • Features: Softwood Floor, Wide Board Floor
    • Level: Main
    • Area: 150.65 Square Feet
    • Dimensions: 11.5 x 13.1
    Bedroom
    • Level: Upper
    • Area: 159.6 Square Feet
    • Dimensions: 12 x 13.3
    Bedroom
    • Features: Softwood Floor, Wide Board Floor
    • Level: Upper
    • Area: 183.6 Square Feet
    • Dimensions: 12 x 15.3
    Dining room
    • Features: Softwood Floor, Wide Board Floor
    • Level: Main
    • Area: 155.44 Square Feet
    • Dimensions: 11.6 x 13.4
    Family room
    • Features: Softwood Floor, Wide Board Floor
    • Level: Main
    • Area: 168.3 Square Feet
    • Dimensions: 11 x 15.3
    Kitchen
    • Features: Engineered Wood Floor
    • Level: Main
    • Area: 154.1 Square Feet
    • Dimensions: 11.5 x 13.4
    Living room
    • Features: Fireplace, Softwood Floor, Wide Board Floor
    • Level: Main
    • Area: 176.32 Square Feet
    • Dimensions: 11.6 x 15.2
    Office
    • Features: Softwood Floor, Wide Board Floor
    • Level: Main
    • Area: 89.24 Square Feet
    • Dimensions: 9.7 x 9.2
    Rec play room
    • Features: Wall/Wall Carpet
    • Level: Lower
    • Area: 384.2 Square Feet
    • Dimensions: 18.2 x 21.11
    Heating
    • Baseboard, Electric
    Cooling
    • Central Air, Window Unit(s)
    Appliances
    • Included: Oven/Range, Range Hood, Refrigerator, Dishwasher, Disposal, Washer, Dryer, Electric Water Heater, Water Heater
    • Laundry: Main Level
    Features
    • Wired for Data
    • Doors: Storm Door(s)
    • Windows: Thermopane Windows
    • Basement: Partial,Partially Finished
    • Attic: None
    • Number of fireplaces: 2
    Interior area
    • Total structure area: 2,442
    • Total interior livable area: 2,442 sqft
    • Finished area above ground: 1,962
    • Finished area below ground: 480

    Property

    Parking
    • Total spaces: 2
    • Parking features: Attached, Garage Door Opener
    • Attached garage spaces: 2
    Features
    • Patio & porch: Deck, Patio
    • Exterior features: Rain Gutters
    Lot
    • Size: 0.51 Acres
    • Features: Few Trees
    Details
    • Parcel number: 506582
    • Zoning: R-1

    Construction

    Type & style
    • Home type: SingleFamily
    • Architectural style: Cape Cod
    • Property subtype: Single Family Residence
    Materials
    • Vinyl Siding
    • Foundation: Concrete Perimeter
    • Roof: Asphalt
    Condition
    • New construction: No
    • Year built: 1968

    Utilities & green energy

    • Sewer: Public Sewer
    • Water: Well
    Green energy
    • Energy efficient items: Doors, Windows

    Community & HOA

    Community
    • Features: Basketball Court, Library, Park, Playground, Pool, Public Rec Facilities, Shopping/Mall, Tennis Court(s)
    • Subdivision: Collinsville
    HOA
    • Has HOA: No
    Location
    • Region: Collinsville

    Financial & listing details

    • Price per square foot: $131/sqft
    • Tax assessed value: $236,410
    • Annual tax amount: $6,144
    • Date on market: 10/17/2025

    Price history

    DateEventPrice
    2/4/2026Listing removed$2,700$1/sqft
    Source: Zillow Rentals Report a problem
    1/25/2026Listed for rent$2,700$1/sqft
    Source: Zillow Rentals Report a problem
    1/20/2026Sold$320,000-14.7%$131/sqft
    Source: Smart MLS #24132444 Report a problem
    1/9/2026Pending sale$375,000$154/sqft
    Source: Smart MLS #24132444 Report a problem
    11/13/2025Contingent$375,000$154/sqft
    Source: Berkshire Hathaway HomeServices New England Properties #24132444 Report a problem
    11/7/2025Listed for sale$375,000$154/sqft
    Source: Berkshire Hathaway HomeServices New England Properties #24132444 Report a problem
    10/21/2025Contingent$375,000$154/sqft
    Source: Berkshire Hathaway HomeServices New England Properties #24132444 Report a problem
    10/17/2025Listed for sale$375,000$154/sqft
    Source: Smart MLS #24132444 Report a problem

    Public tax history

    YearProperty taxesTax assessment
    2025$7,920 -1.9%$236,410
    2024$8,073 +29%$236,410 +33.6%
    2023$6,260 +5%$177,000
    2022$5,963 +1.4%$177,000
    2021$5,880 +1.9%$177,000
    2020$5,768 +1.7%$177,000
    2019$5,669 +1%$177,000 -3.2%
    2018$5,612 +0.7%$182,800
    2017$5,574 +4.5%$182,800
    2015$5,336 +2.2%$182,800
    2014$5,221 +2.1%$182,800 -3.8%
    2013$5,112 +1.9%$189,970
    2012$5,019 +0.5%$189,970
    2011$4,992 +0.7%$189,970
    2010$4,956 +1.7%$189,970
    2009$4,871 $189,970 +18.7%
    2008$4,871 +1.7%$160,070
    2007$4,789 +3.5%$160,070
    2006$4,628 +4.5%$160,070 0%
    2004$4,428 +16%$160,100 +31%
    2001$3,818 +9.8%$122,200 -23.5%
    1996$3,476 $159,670
    Find assessor info on the county website

    Neighborhood: Collinsville

    Nearby schools

    GreatSchools rating
    Schools provided by the listing agent
    • Elementary: Cherry Brook Primary
    • Middle: Canton
    • High: Canton

    Source: Smart MLS. This data may not be complete. We recommend contacting the local school district to confirm school assignments for this home.

    Get pre-qualified for a loan
    At Zillow Home Loans, we can pre-qualify you in as little as 5 minutes with no impact to your credit score.

    An equal housing lender. NMLS #10287.

    Sell for more on Zillow
    Get a Zillow Showcase℠ listing at no additional cost and you could sell for .
    $341,200
    2% more
    +$6,824
    With Zillow Showcase(estimated)
    $348,024