Skip main navigation
Closed
  • $489,000

    96 E 4th St, Corning, NY 14830

    4beds
    3,014sqft
    Single Family Residence
    Built in 1890
    0.48 Acres Lot
    $489,400 Zestimate®
    $162/sqft
    $3,661 Estimated rent

    Home value

    $489,400

    $440,000 - $543,000

    $3,661/mo

    Zestimate® history
    Loading
    Loading...

    Owner options

    List your home for rent

    $3,661/mo

    Rent Zestimate®

    Find your next renter with Zillow Rental Manager. Plus, with online applications, you can quickly screen prospective tenants – for free.

    Learn more

    $3,661/mo

    Rent Zestimate®

    Refinance and save

    $3,704/mo

    Est. payment

    Refinancing to a lower rate could help reduce your monthly payments and save thousands over the life of the loan.

    See today's rates

    $3,704/mo

    Est. payment

    Explore your selling options

    Work with a Zillow partner agent

    Leverage their expertise and Zillow's premium Showcase listings to get your home seen by more buyers.

    Get started

    List with your own agent

    Get your home in front of millions of buyers by listing it on Zillow.

    Learn how to do it

    Sell it yourself

    Take full control of how buyers see your home on Zillow by listing For Sale by Owner (FSBO).

    List your home

    What's special

    Breakfast bar islandLighted built-insCharming window seatElegant cast iron-adorned staircaseAmple storage throughoutIlluminated glass-door cabinetryBeverage cooler
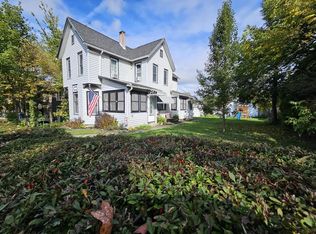
    Set on Corning’s historic Southside Hill, this impeccably maintained and exquisitely updated 1890 Colonial Revival blends timeless character with thoughtful modern enhancements across more than 3100 square feet of gracious living space. Rich in detail & architectural charm, this classic home showcases the craftsmanship of its era while offering the comfort expected today—all just moments from Market Street, the Corning Museum of Glass, and downtown. A welcoming entry hall sets the tone with a decorative fireplace featuring original Corning ceramic brick surround & an elegant cast iron-adorned staircase. Expansive living & entertaining spaces unfold, including a bright, oversized living room w/ large windows, wainscoting, lighted built-ins, & a beautifully appointed gas fireplace w/ brick surround & wood mantel. A sun-filled dining room continues the home’s refined character w/ detailed millwork, while a butler’s pantry offers exceptional storage & connects seamlessly to a well updated kitchen. Here you’ll find granite countertops, a breakfast bar island, illuminated glass-door cabinetry, beverage cooler, & a charming window seat! Outdoor spaces are equally impressive, offering a private, park-like setting. French doors lead to a flagstone patio & pergola with privacy screening + welcoming hot tub for year-round enjoyment. The rear features a brick patio & stone walkway, where mature landscaping & frequent birds create a peaceful, natural backdrop. Upstairs, 4 bedrooms include a spacious owner’s suite w/ tastefully updated bath. A 2nd full bathroom and convenient second-floor laundry enhance everyday living. Hardwood flooring extends throughout both levels, w/ ample storage throughout. A permanent staircase leads to a large, unfinished 3rd lvl, offering excellent potential for future living space, studio, or retreat. A 2-car garage & high-efficiency heating & A/C provide year-round comfort. Combining historic character, modern updates, generous living spaces, and a walkable location near downtown Corning, the Finger Lakes, shopping, and cultural attractions, this is a rare opportunity to own a distinctive and beautifully maintained Southside home!

    Zillow last checked:

    Listing updated:

    Listed by:

    Daniel J. Mower 607-207-6257,

    Keller Williams Realty Southern Tier & Finger Lakes

    Bought with:

    Michaela K. Rossettie Azemi, 10301221839

    Signature Properties

    Source: NYSAMLSs,MLS#: R1669537MLS LogoOriginating MLS: Elmira Corning Regional Association Of REALTORS

    Facts & features

    Interior

    Bedrooms & bathrooms
    • Bedrooms: 4
    • Bathrooms: 3
    • Full bathrooms: 2
    • 1/2 bathrooms: 1
    • Main level bathrooms: 1
    Heating
    • Gas, Forced Air
    Cooling
    • Central Air
    Appliances
    • Included: Dryer, Dishwasher, Gas Oven, Gas Range, Gas Water Heater, Refrigerator, Washer, Water Softener Owned
    • Laundry: Upper Level
    Features
    • Breakfast Bar, Ceiling Fan(s), Separate/Formal Dining Room, Entrance Foyer, Separate/Formal Living Room, Granite Counters, Hot Tub/Spa, Kitchen Island, Walk-In Pantry, Bath in Primary Bedroom, Workshop
    • Flooring: Ceramic Tile, Hardwood, Varies
    • Windows: Storm Window(s)
    • Basement: Full,Sump Pump
    • Number of fireplaces: 1
    Interior area
    • Total structure area: 3,014
    • Total interior livable area: 3,014 sqft

    Property

    Parking
    • Total spaces: 2
    • Parking features: Detached, Electricity, Garage, Garage Door Opener
    • Garage spaces: 2
    Accessibility
    • Accessibility features: Low Threshold Shower
    Features
    • Levels: Two
    • Stories: 2
    • Patio & porch: Patio
    • Exterior features: Blacktop Driveway, Fence, Hot Tub/Spa, Patio
    • Has spa: Yes
    • Spa features: Hot Tub
    • Fencing: Partial
    Lot
    • Size: 0.48 Acres
    • Dimensions: 126 x 165
    • Features: Corner Lot, Rectangular, Rectangular Lot, Residential Lot
    Details
    • Parcel number: 4603003180130002008000
    • Special conditions: Standard

    Construction

    Type & style
    • Home type: SingleFamily
    • Architectural style: Colonial
    • Property subtype: Single Family Residence
    Materials
    • Wood Siding, Copper Plumbing
    • Foundation: Poured
    • Roof: Architectural,Shingle
    Condition
    • Resale
    • Year built: 1890

    Utilities & green energy

    • Electric: Circuit Breakers
    • Sewer: Connected
    • Water: Connected, Public
    • Utilities for property: Cable Available, Electricity Connected, High Speed Internet Available, Sewer Connected, Water Connected

    Community & neighborhood

    Location
    • Region: Corning
    • Subdivision: Southside Hill

    Other

    Other facts
    • Listing terms: Cash,Conventional,FHA,VA Loan

    Price history

    DateEventPrice
    6/12/2026Sold$489,000$162/sqft
    Source: NYSAMLSs #R1669537 Report a problem
    4/20/2026Pending sale$489,000$162/sqft
    Source: NYSAMLSs #R1669537 Report a problem
    3/30/2026Listed for sale$489,000+63%$162/sqft
    Source: NYSAMLSs #R1669537 Report a problem
    11/3/2010Sold$300,000-11.5%$100/sqft
    Source: Public Record Report a problem
    4/29/2010Price change$339,000-8.1%$112/sqft
    Source: Coldwell Banker Horizons Realty #219882 Report a problem
    4/26/2010Price change$369,000+8.8%$122/sqft
    Source: Coldwell Banker Horizons Realty #219882 Report a problem
    4/24/2010Price change$339,000-8.1%$112/sqft
    Source: Coldwell Banker Horizons Realty #219882 Report a problem
    9/5/2009Listed for sale$369,000+53.8%$122/sqft
    Source: Horizons Realty #219882 Report a problem
    6/5/1995Sold$240,000$80/sqft
    Source: Public Record Report a problem

    Public tax history

    YearProperty taxesTax assessment
    2025-- $395,000
    2024-- $395,000
    2023-- $395,000 +16.2%
    2022-- $340,000
    2021-- $340,000
    2020-- $340,000
    2019-- $340,000
    2018-- $340,000
    2017$14,520 $340,000
    2016-- $340,000
    2015-- $340,000
    2014-- $340,000 +20.1%
    2013-- $283,000
    2012-- $283,000
    2011-- $283,000
    2010-- $283,000
    2009-- $283,000
    2008-- $283,000 +17.9%
    2007-- $240,000
    2006-- $240,000
    2005-- $240,000
    2004-- $240,000
    2003-- $240,000
    2002-- $240,000
    2001-- $240,000
    2000-- $240,000

    Find assessor info on the county website

    Neighborhood: 14830

    Nearby schools

    GreatSchools rating
    Schools provided by the listing agent
    • Elementary: Frederick Carder Elementary
    • Middle: Corning Free Academy Middle
    • High: Corning-Painted Post East High
    • District: Corning-Painted Post

    Source: NYSAMLSs. This data may not be complete. We recommend contacting the local school district to confirm school assignments for this home.