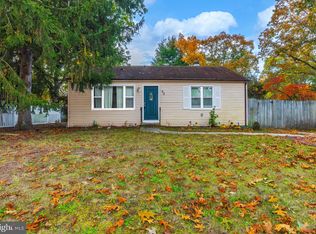
****Multiply Offers*** Contracts out! Welcome to this beautifully updated 3-bedroom, 1-bath ranch tucked away on a spacious corner lot in Pine Hill. With all major systems upgraded in the past five years, this home is truly move-in ready and full of charm. Step into a bright, spacious living room featuring a large picture window overlooking your peaceful, wooded front yard. The layout is thoughtfully designed with a kitchen bump-out that adds extra square footage and flow. The dining area is updated and inviting, seamlessly connecting to a modern kitchen with granite countertops, stainless steel appliances, and sleek ceramic tile floors. From the dining room, step outside onto your oversized deck — perfect for hosting or unwinding — overlooking a fully fenced-in yard shaded by mature trees. There’s even a shed for your tools, toys, or extra storage needs. Down the hall, you’ll find three comfortable bedrooms and a stylishly renovated full bath. The entire home is carpet-free, featuring durable luxury vinyl plank flooring throughout with ceramic tile in the kitchen and dining area. The full, dry unfinished basement spans the entire footprint of the home and features extra-tall ceilings — making it ideal for finishing and doubling your living space. Whether you're dreaming of a home gym, family room, or additional bedrooms, this basement is ready for your vision. Major Updates Include: New Roof (March 2025) Furnace & Central Air (2021) Water Heater & Most Windows (2020) Luxury Vinyl & Ceramic Tile Flooring Fresh Paint & Six-Panel Doors Throughout Outdoor Shed for Additional Storage This is not just a house — it’s a move-in ready home with room to grow. Don’t miss your chance to make it yours! ****Back on the market—buyer had a change in circumstances and canceled the contract on the final day of attorney review***
Sold for $299,000
Zillow last checked:
Listing updated:
Bought with:
Vince Butler, 2077678
Keller Williams Realty - Cherry Hill
Source: Bright MLS,MLS#: NJCD2090808
Price history
| Date | Event | Price |
|---|---|---|
| 6/16/2025 | Sold | $299,000-0.3%$294/sqft |
Source:  Bright MLS #NJCD2090808 Report a problem Bright MLS #NJCD2090808 Report a problem | ||
| 6/3/2025 | Pending sale | $300,000$295/sqft |
Source: Bright MLS #NJCD2090808 Report a problem | ||
| 5/22/2025 | Listing removed | $300,000$295/sqft |
Source: Bright MLS #NJCD2090808 Report a problem | ||
| 5/15/2025 | Pending sale | $300,000$295/sqft |
Source: Bright MLS #NJCD2090808 Report a problem | ||
| 5/12/2025 | Contingent | $300,000$295/sqft |
Source: Bright MLS #NJCD2090808 Report a problem | ||
| 5/10/2025 | Price change | $300,000+7.2%$295/sqft |
Source: Bright MLS #NJCD2090808 Report a problem | ||
| 5/2/2025 | Listed for sale | $279,900$275/sqft |
Source: Bright MLS #NJCD2090808 Report a problem | ||
| 4/29/2025 | Contingent | $279,900$275/sqft |
Source: Bright MLS #NJCD2090808 Report a problem | ||
| 4/23/2025 | Listed for sale | $279,900+75%$275/sqft |
Source: Bright MLS #NJCD2090808 Report a problem | ||
| 5/28/2020 | Sold | $159,900$157/sqft |
Source: Berkshire Hathaway HomeServices Fox & Roach #NJCD385144_08021 Report a problem | ||
| 4/19/2020 | Price change | $159,900-3%$157/sqft |
Source: Pat McKenna Realtors #NJCD385144 Report a problem | ||
| 3/4/2020 | Price change | $164,900-2.9%$162/sqft |
Source: Pat McKenna Realtors #NJCD385144 Report a problem | ||
| 1/24/2020 | Listed for sale | $169,900+102.3%$167/sqft |
Source: Pat McKenna Realtors #NJCD385144 Report a problem | ||
| 12/11/2019 | Listing removed | $84,000$83/sqft |
Source: RE/MAX of Cherry Hill #NJCD379846 Report a problem | ||
| 12/10/2019 | Listed for sale | $84,000$83/sqft |
Source: RE/MAX of Cherry Hill #NJCD379846 Report a problem | ||
| 11/14/2019 | Pending sale | $84,000$83/sqft |
Source: RE/MAX of Cherry Hill #NJCD379846 Report a problem | ||
| 11/14/2019 | Listed for sale | $84,000$83/sqft |
Source: RE/MAX of Cherry Hill #NJCD379846 Report a problem | ||
| 11/13/2019 | Pending sale | $84,000$83/sqft |
Source: RE/MAX of Cherry Hill #NJCD379846 Report a problem | ||
| 10/25/2019 | Listed for sale | $84,000+31.1%$83/sqft |
Source: RE/MAX of Cherry Hill #NJCD379846 Report a problem | ||
| 1/24/2019 | Listing removed | $64,087-28%$63/sqft |
Source: Auction.com Report a problem | ||
| 1/1/2019 | Listed for sale | -- |
Source: Auction.com Report a problem | ||
| 12/12/1994 | Sold | $89,000$87/sqft |
Source: Public Record Report a problem | ||
Get a cash offer in 3 minutes
Find out how much your home could sell for in as little as 3 minutes with a no-obligation cash offer.
Estimated market value
$313,800
