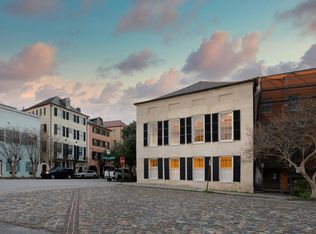
Stunning down-to-the-studs renovation of a 2,408 SF, 4BR/3.5 Bath residence with 4-panel Marvin sliding doors that open onto a courtyard garden. Antique heartpine floors complement the fully modern interior, completed in 2016. The result is a striking, modern day carriage house with many custom touches. Off-street parking in an attached garage and a roof top deck with fabulous views of Charleston Harbor are two of its outstanding features. The first floor includes painted brick walls, a modern kitchen with a Wolf cooktop, and a living room with Circa wall lighting and a wood-burning fireplace with modern plaster treatment as a focal point. A powder coated steel staircase with custom railings and 2-1/2'' white oak treads leads to the upper floors and three beautifully designed bedrooms and a spacious master suite. On the second floor the Master Suite features barn doors that open the room up to the entire floor for a spacious area to relax. A second bedroom with ensuite bath completes the second floor. You'll find two more bedrooms on the third floor that have a large bathroom between them. All of the home's fixtures, lighting, and finishes are new. Architecture by Heather Wilson, AIA, and interior design by Jen Langston Design. The rooftop deck is a spectacular place for drinks at sunset or an alfresco dinner with friends. The home faces Rainbow Row, a unique row of 18th and 19th century homes that is one of Charleston's best-known landmarks. The home is only a couple of blocks from the Charleston Harbor, the Battery, White Point Gardens, Broad Street, the dog park, and many of Charleston's best restaurants. The Dock Street Theater and two of Charleston's first church buildings are within 4 blocks. This home is a "must-see" for anyone looking for the perfectly renovated and designed home or pied-à-terre in a premier South of Broad location.
This property is not currently displayed as for sale or rent on Zillow. This may be different from what's on other websites or public sources.