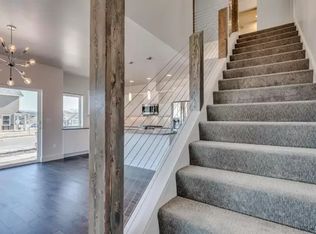
Bright, spacious, and open floor plan for this attractive architecturally designed new home on a corner lot. The home features a great room, lots of windows, with a wall insert fireplace adjacent to the custom kitchen and a large island. Quartz counter tops throughout and stainless appliances. Separate dining room next to the kitchen. Beautiful first level master suite featuring a master bath with glassed in shower and separate water closet for privacy. The master suite walk-in closet is attached and has been fitted with a custom shelving and hanger system. Also the main level has an extra bedroom; or home office, guest room, or exercise room. Walk out to the huge patio from the great room and the master bedroom. Entry from the garage has a laundry and a mudroom with bench, coat hooks, storage and 1/2 bathroom. Upstairs are two more bedrooms; each with a walk-in closet. Adjoining the bedrooms is a full bathroom with tub/shower and linen closet. 2-car garage with 8' x 10' doors.
This property is off market, which means it's not currently listed for sale or rent on Zillow. This may be different from what's available on other websites or public sources.