Location, Location, Location! Lifeforms home in the heart of The Woodlands in desireable neighborhood of The Landing at Forest Lake! Soaring ceilings in the main living area, dramatic walls of windows, a fireplace & abundant natural light showcase the unique architectural design for which Lifeforms is known. Recent updates include the roof 7/2025, A/C July 2026, fresh neutral interior paint, quartz kitchen countertops & Updated tile backsplash (July 2026). The flexible floor plan is ideal for everyday living & entertaining. The spacious master suite features a vaulted ceiling & a private balcony that overlooks the peaceful backyard. Relax on the covered patio or enjoy the privacy of no rear neighbors, w/a bike path & wooded green space beyond. Walk to Shadowbend Park w/playground, pool, tennis, basketball, & sports fields, David Elementary, Sprouts 2027, neighborhood duck pond, & miles of hike & bike trails. Minutes from YMCA, restaurants, Mall, & everything The Woodlands has to offer!
For sale
Price cut: $10K (9/23)
$415,000
96 E Lakeridge Dr, Spring, TX 77381
3beds
2,320sqft
Single Family Residence
Built in 1993
6,320 Square Feet Lot
$406,500 Zestimate®
$179/sqft
$86/mo HOA
What's special
Dramatic walls of windowsAbundant natural lightFlexible floor planSpacious master suiteQuartz kitchen countertopsCovered patioUpdated tile backsplash
- 11 days
- 450
- 25
Likely to sell faster than
Zillow last checked:
Listing updated:
Listed by:
Rebecca Drake TREC #0355972 713-203-3209,
RE/MAX The Woodlands & Spring
Source: HAR,MLS#: 66096760
Facts & features
Interior
Bedrooms & bathrooms
- Bedrooms: 3
- Bathrooms: 3
- Full bathrooms: 2
- 1/2 bathrooms: 1
Primary bedroom
- Level: Second
- Area: 212.85
- Dimensions: 16.5x12.9
Bedroom
- Level: Second
- Area: 114.33
- Dimensions: 11.1x10.3
Bedroom
- Level: Second
- Area: 125.08
- Dimensions: 11.8x10.6
Breakfast
- Level: First
- Area: 83.16
- Dimensions: 10.8x7.7
Den
- Level: First
- Area: 144.45
- Dimensions: 13.5x10.7
Dining room
- Level: First
- Area: 144.64
- Dimensions: 12.8x11.3
Family room
- Level: First
- Area: 274.75
- Dimensions: 17.5x15.7
Game room
- Level: Second
- Area: 157.07
- Dimensions: 13.9x11.3
Kitchen
- Level: First
- Area: 149.76
- Dimensions: 12.8x11.7
Utility room
- Level: First
- Area: 66.6
- Dimensions: 9x7.4
Heating
- Natural Gas
Cooling
- Ceiling Fan(s), Electric
Appliances
- Included: Disposal, Refrigerator, Freestanding Oven, Gas Oven, Oven, Free-Standing Range, Gas Range, Dishwasher
- Laundry: Electric Dryer Hookup, Gas Dryer Hookup, Washer Hookup
Features
- Balcony, High Ceilings, Prewired for Alarm System, Vaulted Ceiling, All Bedrooms Up, Primary Bed - 2nd Floor, Walk-In Closet(s)
- Flooring: Carpet, Engineered Hardwood, Tile
- Windows: Window Coverings
- Number of fireplaces: 1
- Fireplace features: Gas, Gas Log, Wood Burning
Interior area
- Total structure area: 2,320
- Total interior livable area: 2,320 sqft
Property
Parking
- Total spaces: 2
- Parking features: Attached, Garage Door Opener, Double-Wide Driveway
- Attached garage spaces: 2
Features
- Stories: 2
- Patio & porch: Covered, Patio/Deck
- Exterior features: Sprinkler System
- Fencing: Back Yard
Lot
- Size: 6,320 Square Feet
- Features: Back Yard, Greenbelt, Near Golf Course, Subdivided, Wooded, 0 Up To 1/4 Acre
Details
- Parcel number: 221376
Construction
Type & style
- Home type: SingleFamily
- Architectural style: Traditional
- Property subtype: Single Family Residence
Materials
- Brick, Cement Siding
- Foundation: Slab
- Roof: Composition
Condition
- New construction: No
- Year built: 1993
Details
- Builder name: Lifeforms
Utilities & green energy
- Sewer: Public Sewer
- Water: Public, Water District
Green energy
- Energy efficient items: Attic Vents, HVAC>13 SEER, Exposure/Shade
Community & HOA
Community
- Features: Subdivision Tennis Court
- Security: Prewired for Alarm System
- Subdivision: Woodlands Forest Lake 03
HOA
- Has HOA: Yes
- Amenities included: Basketball Court, Dog Park, Jogging Path, Park, Picnic Area, Playground, Pond, Pool, Splash Pad, Sport Court, Stocked Pond, Tennis Court(s), Trail(s)
- HOA fee: $1,036 annually
Location
- Region: Spring
Financial & listing details
- Price per square foot: $179/sqft
- Tax assessed value: $387,190
- Annual tax amount: $6,907
- Date on market: 9/12/2026
- Listing terms: Cash,Conventional,FHA,VA Loan
- Exclusions: Washer/Dryer
- Road surface type: Concrete, Curbs, Gutters
Estimated market value
$406,500
$386,000 - $427,000
$2,937/mo
Price history
| Date | Event | Price |
|---|---|---|
| 9/23/2026 | Price change | $415,000-2.4%$179/sqft |
Source:  HAR #66096760 Report a problem HAR #66096760 Report a problem | ||
| 9/12/2026 | Listed for sale | $425,000-2.3%$183/sqft |
Source: HAR #66096760 Report a problem | ||
| 9/12/2026 | Listing removed | $435,000$188/sqft |
Source: HAR #17874008 Report a problem | ||
| 9/2/2026 | Price change | $435,000-2.2%$188/sqft |
Source: HAR #17874008 Report a problem | ||
| 8/27/2026 | Price change | $444,900-1.1%$192/sqft |
Source: HAR #17874008 Report a problem | ||
| 8/3/2026 | Price change | $449,900-2.2%$194/sqft |
Source: HAR #17874008 Report a problem | ||
| 7/24/2026 | Listed for sale | $459,900$198/sqft |
Source: HAR #17874008 Report a problem | ||
Public tax history
| Year | Property taxes | Tax assessment |
|---|---|---|
| 2025 | $2,022 -28.1% | $381,211 +10% |
| 2024 | $2,812 0% | $346,555 +10% |
| 2023 | $2,812 | $315,050 +0.8% |
| 2022 | -- | $312,440 +20% |
| 2021 | $4,123 -14.4% | $260,370 -1.6% |
| 2020 | $4,814 +3.3% | $264,670 +4.7% |
| 2019 | $4,658 -3% | $252,740 +10% |
| 2018 | $4,804 -9.2% | $229,760 -6.6% |
| 2017 | $5,293 +5.4% | $245,940 +10% |
| 2016 | $5,019 +7.1% | $223,580 +1.2% |
| 2015 | $4,686 | $220,840 +10% |
| 2014 | $4,686 | $200,760 +10% |
| 2013 | -- | $182,510 |
| 2012 | -- | $182,510 -13.2% |
| 2011 | -- | $210,300 |
| 2010 | -- | $210,300 +1.8% |
| 2009 | -- | $206,640 +10% |
| 2008 | -- | $187,850 +10% |
| 2007 | -- | $170,770 -1.2% |
| 2006 | -- | $172,900 |
| 2005 | -- | $172,900 +15.7% |
| 2004 | -- | $149,400 |
| 2003 | -- | $149,400 |
| 2002 | -- | $149,400 +6.1% |
| 2001 | -- | $140,850 |
Find assessor info on the county website
Monthly payment
Est. payment
Payment breakdown
Explore the cost of this home by adjusting the details. Changes won't be saved.Climate risks
Neighborhood: Cochran's Crossing
Nearby schools
Schools provided by the listing agent
- Elementary: David Elementary School
- Middle: Knox Junior High School
- High: The Woodlands College Park High School
Source: HAR. This data may not be complete. We recommend contacting the local school district to confirm school assignments for this home.

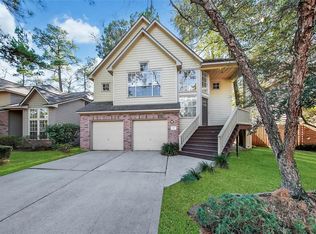
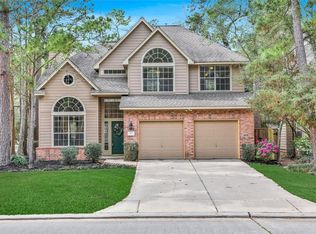
Similar homes
- $449,8504 bd3 ba2.4k sqft96 Eagle Rock Cir, Spring, TX 77381For Sale
 MLS ID #93762163, Sheila Dowell, Keller Williams Realty The Woodlands. HAR
 - $485,0004 bd3 ba2.4k sqft7 Mayborough Ct, Spring, TX 77382For Sale
 MLS ID #89784372, Susan Matson, Compass RE Texas, LLC - The Woodlands. HAR
 - $590,0004 bd3 ba2.5k sqft42 Fire Flicker Pl, Spring, TX 77381For Sale
 MLS ID #53604109, Carolyn Swan, Compass RE Texas, LLC - The Woodlands. HAR
 - $395,0004 bd4 ba2.5k sqft407 Champion Lake Dr, Spring, TX 77380For Sale
 MLS ID #10138468, Kristin Carter, Kelsey Casey Properties. HAR
