Welcome to 96 E Penn Street, a 2½ story traditional styled home in the center of Lenhartsville. This 3-bedroom, 2-bath home offers comfortable small-town living yet close to shopping, dining and major highways.
Set on a 0.23-acre lot, the home offers 1,376 square feet of living space. New metal roof installed this spring. Rooms have been freshly painted and new carpet and laminate flooring installed. The first floor includes a living room, dining room, bright eat-in kitchen, sunporch with a wainscoted ceiling, mudroom, and a full bath. Upstairs are three bedrooms and a second full bath, providing an efficient layout for daily living.
A standout feature is the detached 25' × 40' garage, with a new metal roof matching the new metal roof on the house. The garage includes three overhead doors (two in the front, one on the side), with two 9-foot-high front doors. With its generous space, it’s ideal for vehicle storage, equipment, hobbies, or a workshop.
What may not be obvious if you just drive through town, is there are 2 popular restaurants, a deli, post office within a short walk from this house. Add to that, quick access to Interstate 78, this location offers an easy commute to the Lehigh Valley or Reading while maintaining a peaceful residential feel. The home is in the Kutztown Area School District, with Greenwich Elementary nearby.
This move-in-ready property blends historic charm with useful updates and flexible spaces—ready for its next owner.
Sold for $295,000
$295,000
96 E Penn St, Lenhartsville, PA 19534
3beds
1,376sqft
Single Family Residence
Built in 1885
10,018 Square Feet Lot
$300,300 Zestimate®
$214/sqft
$1,925 Estimated rent
Home value
$300,300
$282,000 - $321,000
$1,925/mo
Zestimate® history
Owner options
List your home for rent
$1,925/mo
Rent Zestimate®
Find your next renter with Zillow Rental Manager. Plus, with online applications, you can quickly screen prospective tenants – for free.
$1,925/mo
Rent Zestimate®
Refinance and save
$1,969/mo
Est. payment
Refinancing to a lower rate could help reduce your monthly payments and save thousands over the life of the loan.
$1,969/mo
Est. payment
Explore your selling options
Work with a Zillow partner agent
Leverage their expertise and Zillow's premium Showcase listings to get your home seen by more buyers.
Get startedList with your own agent
Get your home in front of millions of buyers by listing it on Zillow.
Learn how to do itSell it yourself
Take full control of how buyers see your home on Zillow by listing For Sale by Owner (FSBO).
List your homeWhat's special
Dining roomBright eat-in kitchen
Zillow last checked:
Listing updated:
Listed by:
Tom Roth 484-225-9942,
Keller Williams Allentown
Bought with:
nonmember
NON MBR Office
Source: GLVR,MLS#: 768780 Originating MLS: Lehigh Valley MLS
Originating MLS: Lehigh Valley MLSFacts & features
Interior
Bedrooms & bathrooms
- Bedrooms: 3
- Bathrooms: 2
- Full bathrooms: 2
Bedroom
- Level: Second
- Dimensions: 16.00 x 14.00
Bedroom
- Level: Second
- Dimensions: 16.00 x 11.00
Bedroom
- Level: Second
- Dimensions: 15.00 x 8.00
Dining room
- Level: First
- Dimensions: 16.00 x 12.00
Other
- Level: First
- Dimensions: 8.00 x 8.00
Other
- Level: Second
- Dimensions: 11.00 x 5.00
Kitchen
- Level: First
- Dimensions: 14.00 x 13.00
Living room
- Level: First
- Dimensions: 16.00 x 14.00
Sunroom
- Level: First
- Dimensions: 14.00 x 10.00
Heating
- Baseboard, Hot Water, Oil
Cooling
- None
Appliances
- Included: Dishwasher, Electric Cooktop, Electric Dryer, Microwave, Oil Water Heater, Refrigerator, Washer
- Laundry: Electric Dryer Hookup
Features
- Dining Area, Separate/Formal Dining Room, Kitchen Island
- Flooring: Laminate, Resilient
- Basement: Exterior Entry,Full,Concrete
Interior area
- Total interior livable area: 1,376 sqft
- Finished area above ground: 1,376
- Finished area below ground: 0
Property
Parking
- Total spaces: 3
- Parking features: Driveway, Detached, Garage, Off Street, On Street
- Garage spaces: 3
- Has uncovered spaces: Yes
Features
- Levels: Two and One Half
- Stories: 2.5
- Has view: Yes
- View description: City Lights
Lot
- Size: 10,018 Square Feet
Details
- Parcel number: 58541511761733
- Zoning: Residential
- Special conditions: None
Construction
Type & style
- Home type: SingleFamily
- Property subtype: Single Family Residence
Materials
- Aluminum Siding, Wood Siding
- Foundation: Basement
- Roof: Metal
Condition
- Year built: 1885
Utilities & green energy
- Sewer: Public Sewer
- Water: Well
Community & HOA
Community
- Subdivision: Not in Development
Location
- Region: Lenhartsville
Financial & listing details
- Price per square foot: $214/sqft
- Tax assessed value: $79,700
- Annual tax amount: $3,309
- Date on market: 12/1/2025
- Cumulative days on market: 105 days
- Ownership type: Fee Simple
Price history
| Date | Event | Price |
|---|---|---|
| 5/4/2026 | Sold | $295,000$214/sqft |
Source:  GLVR #768780 Report a problem GLVR #768780 Report a problem | ||
| 3/25/2026 | Pending sale | $295,000$214/sqft |
Source:  Bright MLS #PABK2065924 Report a problem Bright MLS #PABK2065924 Report a problem | ||
| 3/18/2026 | Price change | $295,000-1.6%$214/sqft |
Source: GLVR #768780 Report a problem | ||
| 3/5/2026 | Pending sale | $299,900$218/sqft |
Source: GLVR #768780 Report a problem | ||
| 12/10/2025 | Listed for sale | $299,900-8.8%$218/sqft |
Source: Bright MLS #PABK2065924 Report a problem | ||
| 7/29/2025 | Listing removed | $329,000$239/sqft |
Source: Bright MLS #PABK2056338 Report a problem | ||
| 7/10/2025 | Price change | $329,000-11.1%$239/sqft |
Source: Bright MLS #PABK2056338 Report a problem | ||
| 5/28/2025 | Price change | $369,900-5.1%$269/sqft |
Source: Bright MLS #PABK2056338 Report a problem | ||
| 4/28/2025 | Listed for sale | $389,900$283/sqft |
Source: Bright MLS #PABK2056338 Report a problem | ||
Public tax history
Tax history is unavailable.
Neighborhood: 19534
Nearby homes
- $231,5002 bd1 ba1.1k sqft2 Chestnut St, Lenhartsville, PA 19534Sold
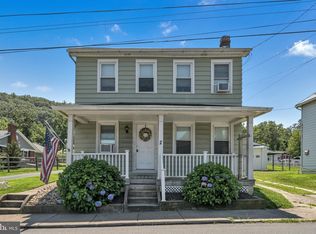
- $--2 bd1 ba1.3k sqft88 Penn St, Lenhartsville, PA 19534Off Market

- $386,6003 bd2 ba1.5k sqft8 Chestnut St, Lenhartsville, PA 19534Off Market
- $212,0003 bd1 ba1.4k sqft91 Penn St, Lenhartsville, PA 19534Sold
- $212,0003 bd1 ba1.4k sqft91 E Penn St, Lenhartsville, PA 19534Sold
- $130,000-- bd-- ba-- sqft102 E Penn St, Lenhartsville, PA 19534For Sale
- $544,200-- bd-- ba-- sqft87 Penn St, Lenhartsville, PA 19534Off Market
- $300-- bd-- ba-- sqftW Penn St, Lenhartsville, PA 19534Off Market
Nearby schools
GreatSchools rating
- 7/10Greenwich-Lenhartsville El SchoolGrades: K-5Distance: 4.5 mi
- 7/10Kutztown Area Middle SchoolGrades: 6-8Distance: 7.6 mi
- 8/10Kutztown Area Senior High SchoolGrades: 9-12Distance: 7.5 mi
Schools provided by the listing agent
- District: Kutztown
Source: GLVR. This data may not be complete. We recommend contacting the local school district to confirm school assignments for this home.
Get a cash offer in 3 minutes
Find out how much your home could sell for in as little as 3 minutes with a no-obligation cash offer.
Estimated market value
$300,300
Get a cash offer in 3 minutes
Find out how much your home could sell for in as little as 3 minutes with a no-obligation cash offer.
Estimated market value
$300,300
- Pennsylvania
- Berks County
- Lenhartsville
- 19534
- 96 E Penn St
Nearby cities
Nearby zip codes
Other Lenhartsville Topics
