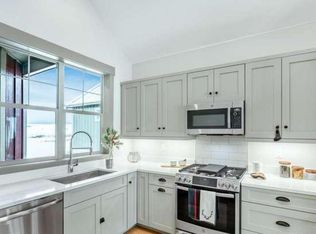
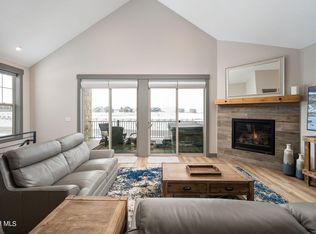
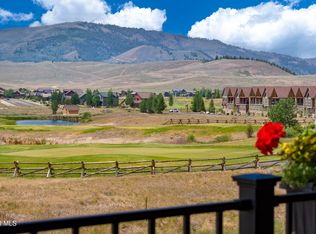
Elevated mountain living with stunning golf course views in this beautifully designed residence in the coveted Grand Elk Golf Course community. Perfectly located in the heart of Grand County, you're minutes from world-class skiing at Winter Park, RMNP, endless trails, and year-round adventure. Designed to live like a single-family home while offering the ease of low-maintenance townhome living, this spacious retreat features 3 bedrooms and 3.5 baths with a bright, modern interior. Soaring ceilings and expansive windows flood the home with natural light while framing sweeping views of the golf course and surrounding peaks. Experience open concept living spaces that are ideal for entertaining, complemented by a secondary living room that provides a flexible retreat for guests, media, or relaxation. Step outside to the expansive deck overlooking the course - perfect for morning coffee or evening sunsets in the fresh mountain air. Ample storage, a dog wash, and a heated 2 car garage add everyday convenience. Residents enjoy a low HOA fee that includes golf, along with access to the community pool and hot tub, creating the perfect blend of luxury, recreation, and effortless mountain living.
For sale
Price cut: $16K (7/27)
$899,000
96 Eagle Ridge Drive, Granby, CO 80446
3beds
3,058sqft
Townhouse
Built in 2019
-- sqft lot
$-- Zestimate®
$294/sqft
$400/mo HOA
What's special
- 210 days
- 73
- 5
Zillow last checked:
Listing updated:
Listed by:
Amanda Solomon 303-246-4843 Amanda@rewinterpark.com,
Real Estate of Winter Park
Source: REcolorado as distributed by MLS GRID,MLS#: 3560904
Facts & features
Interior
Bedrooms & bathrooms
- Bedrooms: 3
- Bathrooms: 4
- Full bathrooms: 3
- 1/2 bathrooms: 1
- Main level bathrooms: 1
- Main level bedrooms: 1
Bedroom
- Level: Main
Bedroom
- Level: Upper
Bedroom
- Level: Upper
Bathroom
- Features: Primary Suite
- Level: Main
Bathroom
- Level: Upper
Bathroom
- Level: Upper
Bathroom
- Level: Upper
Dining room
- Level: Upper
Great room
- Level: Upper
Kitchen
- Level: Upper
Laundry
- Level: Main
Living room
- Level: Main
Mud room
- Level: Main
Heating
- Hot Water, Natural Gas, Radiant
Cooling
- None
Appliances
- Laundry: In Unit
Features
- Ceiling Fan(s), Granite Counters, Kitchen Island, Pantry, Smart Thermostat, Vaulted Ceiling(s), Walk-In Closet(s)
- Flooring: Vinyl
- Has basement: No
- Number of fireplaces: 1
- Fireplace features: Gas, Great Room
- Furnished: Yes
- Common walls with other units/homes: 2+ Common Walls
Interior area
- Total structure area: 3,058
- Total interior livable area: 3,058 sqft
- Finished area above ground: 2,180
Property
Parking
- Total spaces: 2
- Parking features: Concrete, Heated Garage
- Attached garage spaces: 2
Features
- Levels: Two
- Stories: 2
- Patio & porch: Covered, Deck
- Exterior features: Gas Grill
- Has view: Yes
- View description: Golf Course, Meadow, Mountain(s)
Lot
- Features: On Golf Course
Details
- Parcel number: R307313
- Special conditions: Standard
Construction
Type & style
- Home type: Townhouse
- Architectural style: Mountain Contemporary
- Property subtype: Townhouse
- Attached to another structure: Yes
Materials
- Frame
- Roof: Composition
Condition
- Year built: 2019
Utilities & green energy
- Sewer: Public Sewer
- Water: Public
- Utilities for property: Cable Available, Electricity Connected, Natural Gas Connected, Phone Available
Community & HOA
Community
- Subdivision: Grand Elk
HOA
- Has HOA: Yes
- Amenities included: Clubhouse, Golf Course
- Services included: Maintenance Grounds, Road Maintenance
- HOA fee: $400 monthly
- HOA name: Grand Elk
- HOA phone: 970-726-6201
Location
- Region: Granby
Financial & listing details
- Price per square foot: $294/sqft
- Tax assessed value: $797,340
- Annual tax amount: $6,276
- Date on market: 3/9/2026
- Listing terms: Cash,Conventional
- Exclusions: Seller's Personal Belongings
- Ownership: Individual
- Electric utility on property: Yes
Estimated market value
Not available
Estimated sales range
Not available
Not available
Price history
| Date | Event | Price |
|---|---|---|
| 7/27/2026 | Price change | $899,000-1.7%$294/sqft |
Source: GCBOR #26-253 Report a problem | ||
| 3/6/2026 | Listed for sale | $915,000+62.2%$299/sqft |
Source: GCBOR #26-253 Report a problem | ||
| 10/12/2020 | Listing removed | $564,000-4.1%$184/sqft |
Source: LIV Sotheby's International Realty #19-1543 Report a problem | ||
| 10/9/2020 | Sold | $588,300+4.3%$192/sqft |
Source: GCBOR #19-1543 Report a problem | ||
| 10/9/2019 | Pending sale | $564,000$184/sqft |
Source: LIV Sotheby's International Realty #19-1543 Report a problem | ||
| 10/9/2019 | Listed for sale | $564,000$184/sqft |
Source: LIV Sotheby's International Realty #19-1543 Report a problem | ||
Public tax history
| Year | Property taxes | Tax assessment |
|---|---|---|
| 2024 | $6,276 +27.3% | $53,420 -5.7% |
| 2023 | $4,932 -0.5% | $56,640 +39% |
| 2022 | $4,955 | $40,740 -2.8% |
| 2021 | -- | $41,910 +450% |
| 2020 | $813 | $7,620 +5.1% |
| 2019 | -- | $7,250 +1294.2% |
| 2017 | -- | $520 -10.3% |
| 2016 | $124 | $580 |
| 2015 | $124 | $580 -50% |
| 2014 | $124 -79.3% | $1,160 -70.4% |
| 2011 | $600 -0.2% | $3,920 -36.3% |
| 2010 | $602 +594.7% | $6,150 +568.5% |
| 2009 | $87 | $920 |
| 2008 | $87 | $920 |
Find assessor info on the county website
Monthly payment
Est. payment
Payment breakdown
Explore the cost of this home by adjusting the details. Changes won't be saved.Climate risks
Neighborhood: 80446
Nearby schools
Schools provided by the listing agent
- Elementary: Fraser Valley
- Middle: East Grand
- High: Middle Park
- District: East Grand 2
Source: REcolorado as distributed by MLS GRID. This data may not be complete. We recommend contacting the local school district to confirm school assignments for this home.
Similar homes
- $870,0004 bd4 ba2.1k sqft66 EAGLE RIDGE Drive, Granby, CO 80446For Sale
 MLS ID #26-476, Laura P. Zietz, LIV Sotheby's International DT. GCBOR
 - $910,0003 bd4 ba2.1k sqft154 Eagle Ridge Drive, Granby, CO 80446For Sale
 MLS ID #26-959, Kerri A Lambert, Keller Williams Advantage Realty, LLC. GCBOR
 - $915,0004 bd4 ba2.1k sqft144 Eagle Ridge Drive, Granby, CO 80446New Construction
 MLS ID #26-768, Jonathon G Sakalas, HomeSmart. GCBOR
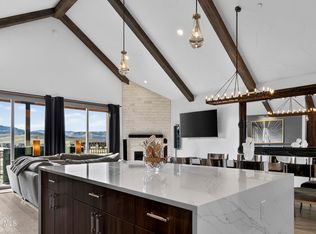
 - $930,0003 bd5 ba2.1k sqft178 EAGLE RIDGE Drive, Granby, CO 80446New Construction
 MLS ID #26-392, Carissa Beery, Coldwell Banker Mtn Properties. GCBOR
