Skip main navigation
Pending
  • Listed by: Simply Sell Realty • Lisa Berry
    $499,900

    96 Ellingwood Street, Manchester, NH 03103

    3beds
    1,546sqft
    : 
    Loading
    Get pre-qualified
    Single Family Residence
    Built in 1987
    5,663 Square Feet Lot
    $494,400 Zestimate®
    $323/sqft
    $-- HOA

    What's special

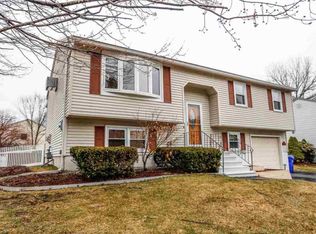
    Nestled on a cul-de-sac, this property welcomes you with its charming exterior and well-manicured lawn. Inside, discover a harmonious blend of wood, tile, and wood laminate flooring that enhances the home's inviting atmosphere. The kitchen stands out with elegant Hickory cabinets, while the updated bathroom features a luxurious walk-in shower. A newer hot water tank ensures modern comfort. The living spaces flow effortlessly, highlighted by hardwood stairs and a tiled kitchen, leading to a versatile, quality-finished basement complete with a bedroom or bonus room, office or craft area, and a utility room with laundry facilities. The one-car garage impresses with premium flooring. Outside, the fenced backyard is a private retreat featuring a deck, an above-ground pool, a brick paver patio, and a tranquil gazebo area with a hot tub. Ample closets and attic storage provide practical convenience. This home's location offers easy access to shopping malls, restaurants, and major highways, perfectly balancing tranquility with accessibility. Experience a lifestyle of comfort and convenience in this thoughtfully designed home. Don't miss this opportunity! Showings start at Open House Sat 11 am - 1 pm.
    26 days
    |
    2,501
    |
    98
    |

    Zillow last checked:

    Listing updated:

    Listed by:

    Lisa Berry,

    Simply Sell Realty Phone:978-315-0300

    Source: PrimeMLS,MLS#: 5095077MLS Logo

      Facts & features

      Interior

      Bedrooms & bathrooms
      • Bedrooms: 3
      • Bathrooms: 1
      • Full bathrooms: 1
      Heating
      • Natural Gas, Baseboard, Hot Water
      Cooling
      • None
      Appliances
      • Included: Dishwasher, Disposal, Microwave, Electric Range
      • Laundry: In Basement
      Features
      • Ceiling Fan(s)
      • Flooring: Tile, Wood, Vinyl Plank
      • Basement: Finished,Interior Stairs,Storage Space,Interior Access,Interior Entry
      Interior area
      • Total structure area: 1,594
      • Total interior livable area: 1,546 sqft
      • Finished area above ground: 922
      • Finished area below ground: 624

      Property

      Parking
      • Total spaces: 4
      • Parking features: Paved, Driveway, Off Street, Parking Spaces 4
      • Garage spaces: 1
      • Has uncovered spaces: Yes
      Features
      • Levels: One and One Half,Split Level
      • Stories: 1.5
      • Patio & porch: Patio
      • Exterior features: Deck, Shed
      • Has private pool: Yes
      • Pool features: Above Ground
      • Has spa: Yes
      • Spa features: Heated
      • Fencing: Full
      Lot
      • Size: 5,663 Square Feet
      • Features: Level, Neighborhood
      Details
      • Additional structures: Gazebo
      • Parcel number: MNCHM0898B000L0116
      • Zoning description: 1010

      Construction

      Type & style
      • Home type: SingleFamily
      • Property subtype: Single Family Residence
      Materials
      • Vinyl Siding
      • Foundation: Concrete
      • Roof: Asphalt Shingle
      Condition
      • New construction: No
      • Year built: 1987

      Utilities & green energy

      • Electric: Circuit Breakers
      • Sewer: Public Sewer
      • Utilities for property: Gas On-Site

      Community & HOA

      Community
      • Subdivision: Trolley Crossing
      Location
      • Region: Manchester

      Financial & listing details

      • Price per square foot: $323/sqft
      • Tax assessed value: $285,200
      • Annual tax amount: $5,772
      • Date on market: 6/16/2026
      • Road surface type: Paved

        Estimated market value

        $494,400

        $470,000 - $519,000

        $2,687/mo

        Price history

        DateEventPrice
        7/8/2026Pending sale$499,900$323/sqft
        Source: PrimeMLS #5095077 Report a problem
        6/20/2026Listed for sale$499,900+127.2%$323/sqft
        Source: PrimeMLS #5095077 Report a problem
        3/31/2016Sold$220,000$142/sqft
        Source: Public Record Report a problem
        2/24/2016Pending sale$220,000$142/sqft
        Source: Keller Williams Realty Metro-Londonderry #4467999 Report a problem
        1/23/2016Listed for sale$220,000+144.4%$142/sqft
        Source: Keller Williams Realty Metro-Londonderry #4467999 Report a problem
        5/12/1998Sold$90,000$58/sqft
        Source: Public Record Report a problem

        Public tax history

        YearProperty taxesTax assessment
        2024$5,584 +3.8%$285,200
        2023$5,379 +3.4%$285,200
        2022$5,202 +3.2%$285,200
        2021$5,042 +7%$285,200 +49.3%
        2020$4,710 +1.4%$191,000
        2019$4,645 +2.7%$191,000
        2018$4,523 +1.5%$191,000
        2017$4,454 +0.6%$191,000 -0.2%
        2016$4,427 +5.2%$191,300 +6.6%
        2015$4,207 -0.3%$179,500
        2014$4,218 +6%$179,500
        2012$3,981 $179,500
        2011-- $179,500 -15.5%
        2010-- $212,400
        2009$1,948 +17.5%$212,400
        2005$1,657 +9.1%--
        2004$1,519 +2.8%--
        2003$1,478 +7.8%--
        2002$1,371 -7.8%--
        2001$1,486 $96,900
        Find assessor info on the county website

        Monthly payment

        Est. payment

        Payment breakdown

        Explore the cost of this home by adjusting the details. Changes won't be saved.
        All calculations are estimates and provided by Zillow, Inc. for informational purposes only. Actual amounts may vary.
        HOA fees may include property taxes on listings classified as Co-Ops. Contact the listing agent and/or owner for fee details.
        Mortgage interest rates are dependent on a number of factors, including credit score, down payment, and repayment length. Interest rate data provided by Zillow Group Marketplace, Inc. as of 1/1/1970 from various mortgage lenders with which we have lead or other similar arrangements; the Estimated Payment is an average of those rates.
        See how much you could borrow to make a competitive offer.

        Climate risks

        Neighborhood: Goffs Falls

        Getting around

        10 / 100
        Car-Dependent
        46 / 100
        Somewhat Bikeable

        Nearby schools

        GreatSchools rating

        A local agent can set up tours, give advice and negotiate with sellers.

        Browse local experts

        Similar homes