This beautifully designed 3,150 sq. ft. split-level home offers 4 spacious bedrooms and 3 full bathrooms, perfectly blending comfort, style, and functionality. Step into the open-concept upper level featuring rich Life proof vinyl flooring and a modern kitchen designed to impress, complete with an 8-foot island, white shaker cabinets, soft-close drawers, Calcutta quartz countertops, crown molding, and stainless steel appliances. The space is filled with natural light, making it ideal for both everyday living and entertaining. Retreat to the luxurious primary suite featuring his-and-her sinks and walk-in closets for added convenience and comfort.The lower level offers stylish and durable vinyl flooring, a spacious laundry room, and access to a huge concrete patio, perfect for hosting gatherings. Enjoy even more outdoor living space with a 12x16 deck off the upper level and a large patio below. Energy-efficient upgrades include a 95% efficiency furnace, tankless water heater, and dual-zoned heating and central air, ensuring year-round comfort. A 2-car garage completes this exceptional home, located in a highly desirable area. Town has yet to determine taxes and assessment.
Accepting backups
$610,000
96 Enright Street, West Haven, CT 06516
4beds
3,150sqft
Single Family Residence
Built in 2026
9,583 Square Feet Lot
$-- Zestimate®
$194/sqft
$-- HOA
What's special
Crown moldingSpacious laundry roomCalcutta quartz countertopsWalk-in closetsLuxurious primary suiteHis-and-her sinksOpen-concept upper level
- 159 days
- 67
- 1
Zillow last checked:
Listing updated:
Listed by:
Derek Greene (860)560-1006,
Derek Greene 888-278-5840
Source: Smart MLS,MLS#: 24170443
Facts & features
Interior
Bedrooms & bathrooms
- Bedrooms: 4
- Bathrooms: 3
- Full bathrooms: 3
Primary bedroom
- Level: Upper
Bedroom
- Level: Upper
Bedroom
- Level: Upper
Bedroom
- Level: Upper
Living room
- Level: Main
Heating
- Forced Air, Zoned, Propane
Cooling
- Central Air, Zoned
Appliances
- Included: Oven/Range, Microwave, Refrigerator, Dishwasher, Disposal, Water Heater, Tankless Water Heater
- Laundry: Lower Level
Features
- Basement: Full
- Attic: Access Via Hatch
- Has fireplace: No
Interior area
- Total structure area: 3,150
- Total interior livable area: 3,150 sqft
- Finished area above ground: 3,150
Property
Parking
- Total spaces: 4
- Parking features: Attached, Driveway
- Attached garage spaces: 2
- Has uncovered spaces: Yes
Features
- Levels: Multi/Split
Lot
- Size: 9,583 Square Feet
- Features: Level
Details
- Parcel number: 999999999
- Zoning: Residential
Construction
Type & style
- Home type: SingleFamily
- Architectural style: Split Level
- Property subtype: Single Family Residence
Materials
- Vinyl Siding
- Foundation: Concrete Perimeter, Slab
- Roof: Asphalt
Condition
- Completed/Never Occupied
- Year built: 2026
Utilities & green energy
- Sewer: Public Sewer
- Water: Public
Community & HOA
HOA
- Has HOA: No
Location
- Region: West Haven
Financial & listing details
- Price per square foot: $194/sqft
- Date on market: 4/28/2026
Estimated market value
Not available
Estimated sales range
Not available
Not available
Price history
| Date | Event | Price |
|---|---|---|
| 4/28/2026 | Listed for sale | $610,000$194/sqft |
Source:  Smart MLS #24170443 Report a problem Smart MLS #24170443 Report a problem | ||
Public tax history
Tax history is unavailable.
Monthly payment
Est. payment
Payment breakdown
Explore the cost of this home by adjusting the details. Changes won't be saved.Climate risks
Neighborhood: 06516
Nearby schools
Schools provided by the listing agent
- High: West Haven
Source: Smart MLS. This data may not be complete. We recommend contacting the local school district to confirm school assignments for this home.

Similar homes
- $610,0004 bd3 ba3.1k sqft109 Sycaway Street, West Haven, CT 06516For Sale
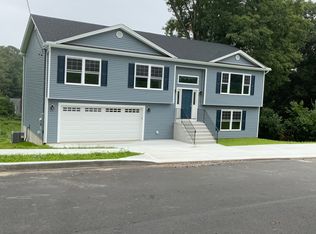
 MLS ID #24201538, Derek Greene, Derek Greene. Smart MLS
 - $610,0004 bd3 ba3.1k sqft214 Burwell Road, West Haven, CT 06516For Sale
 MLS ID #24205330, Derek Greene, Derek Greene. Smart MLS
 - $540,0004 bd4 ba1.7k sqft11 Priscilla Road, West Haven, CT 06516For Sale
 MLS ID #24160247, Dominique M. Larose, mygoodagent. Smart MLS
 - $599,9004 bd4 ba2k sqft120 Canton Street, West Haven, CT 06516For Sale
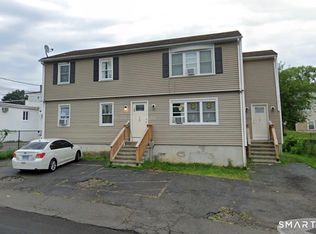 MLS ID #24203222, Blake Arruda, Houlihan Lawrence WD. Smart MLS
 - $499,9005 bd2 ba2.3k sqft458 First Avenue, West Haven, CT 06516For SaleMLS ID #24206985, John Armellino, William Raveis Real Estate. Smart MLS
- $569,9006 bd4 ba3k sqft26 Union Street, Seymour, CT 06483For SaleMLS ID #24211094, Byron Campos, eXp Realty. Smart MLS
- $649,9003 bd2 ba2.4k sqft148 Ripton Road, Shelton, CT 06484For SaleMLS ID #24211405, George Daniolos, eRealty Advisors, Inc.. Smart MLS
- $599,0004 bd3 ba1.9k sqft112 Seabreeze Avenue, Milford, CT 06460For SaleMLS ID #24206438, Steven Jagoda, Century 21 Scala Group. Smart MLS
- $600,0004 bd2 ba2.5k sqft321 Olivia Street, Derby, CT 06418For SaleMLS ID #24210399, Minerva Vega Lozano, Five Stars Realty. Smart MLS
- $839,0005 bd3 ba3.3k sqft113 Prospect Avenue, West Haven, CT 06516For SaleMLS ID #24187413, Lynn M. Fiorillo, William Raveis Real Estate. Smart MLS
- $540,0005 bd2 ba2.7k sqft20 Hydelor Avenue, Prospect, CT 06712For SaleMLS ID #24209284, David Aurigemma, Regency Real Estate, LLC. Smart MLS
- $579,0003 bd2 ba1.6k sqft28 Weybosset Street, Shelton, CT 06484For SaleMLS ID #24207251, Wessam Ahmad, Real Broker CT, LLC. Smart MLS
- $775,0004 bd3 ba3.1k sqft662 Coleman Road, Cheshire, CT 06410For SaleMLS ID #24211310, Siobhan McLaughlin, William Raveis Real Estate. Smart MLS
- $609,9003 bd3 ba2.1k sqft77 School House Road, Wallingford, CT 06492For SaleMLS ID #24200838, Tracie R. Sires, Press/Cuozzo Realtors. Smart MLS
- $650,0004 bd3 ba2.4k sqft341 Old Zoar Road, Monroe, CT 06468For SaleMLS ID #24196510, Jeff Fulchino, BHGRE Gaetano Marra Homes. Smart MLS
- $699,9993 bd3 ba2.2k sqft11 Belmont Avenue, Shelton, CT 06484New ConstructionMLS ID #24186287, Marissa Papa, Preston Gray Real Estate. Smart MLS
- $775,0005 bd2 ba2.5k sqft576 Huntington Street, Shelton, CT 06484For SaleMLS ID #24211373, Ariel Edery, mygoodagent. Smart MLS
- $540,0003 bd2 ba2k sqft5 Sharon Court, Shelton, CT 06484For SaleMLS ID #24186017, Deborah Shuster, Enterprise Realty, Inc.. Smart MLS
- $699,5004 bd3 ba2.9k sqft12 Briarwoods Terrace, Trumbull, CT 06611For SaleMLS ID #24192236, Silvana Orsaia, BHGRE Shore & Country. Smart MLS
- $649,9993 bd3 ba2k sqft245 Dunk Rock Road, Guilford, CT 06437For SaleMLS ID #24204560, Gary Crawford, RE/MAX RISE. Smart MLS
