Meadowview Village 55+ condominium community located in Lower Paxton Township just off Union Deposit Road, central to hospitals, shopping and conveniences. Spacious Ranch duplex with two car garage, and a full finished basement that is great for entertaining or hosting mahjong or card clubs. Association maintains the grounds and exterior, making life carefree and allowing you time to travel or do activities that are important to you. Nine-foot ceiling, open living area and first floor laundry room with additional cabinetry. 16 x16 primary bedroom site with dual closets and large bath with double bowl vanity and walk in shower with bench. Second bedroom with full bath and tub shower that is ideal for guests. Living room with stunning hardwood floors that run throughout living room and dining area, gas fireplace and lots of natural light. Dining area with built in buffe and slider that leads to a maintenance free composite deck with vinyl railings and retractable awning to keep the late afternoon sun off you and is a perfect spot for enjoying the morning outdoors. Great working kitchen with lots of cabinets and counters with ceramic tile back splash and appliances that are all included. Huge, finished basement, half bath, office and sperate multipurpose room with French doors that can serve as a bedroom or crafts room. Basement sliding glass door provided egress and allows an abundance of natural light into the main basement living area. Finished basement is truly a bonus and a rare find in this community. Home is clean affordable and ready for quick occupancy! Call listing agent and let s make your move simple and stress free.
Sold for $305,000
$305,000
96 Eric Dr, Harrisburg, PA 17111
3beds
1,445sqft
Condominium
Built in 2008
-- sqft lot
$311,500 Zestimate®
$211/sqft
$2,002 Estimated rent
Home value
$311,500
$283,000 - $343,000
$2,002/mo
Zestimate® history
Owner options
List your home for rent
$2,002/mo
Rent Zestimate®
Find your next renter with Zillow Rental Manager. Plus, with online applications, you can quickly screen prospective tenants – for free.
$2,002/mo
Rent Zestimate®
Refinance and save
$2,188/mo
Est. payment
Refinancing to a lower rate could help reduce your monthly payments and save thousands over the life of the loan.
$2,188/mo
Est. payment
Explore your selling options
Work with a Zillow partner agent
Leverage their expertise and Zillow's premium Showcase listings to get your home seen by more buyers.
Get startedList with your own agent
Get your home in front of millions of buyers by listing it on Zillow.
Learn how to do itSell it yourself
Take full control of how buyers see your home on Zillow by listing For Sale by Owner (FSBO).
List your homeWhat's special
Gas fireplaceFull finished basementFirst floor laundry roomHalf bathHuge finished basementTwo car garageSliding glass door
Zillow last checked:
Listing updated:
Listed by:
Mr. Tim Clouser 717-574-4753,
RE/MAX Realty Select
Bought with:
CHRISTY HARTWICK, RS287277
Joy Daniels Real Estate Group, Ltd
Source: Bright MLS,MLS#: PADA2049074
Facts & features
Interior
Bedrooms & bathrooms
- Bedrooms: 3
- Bathrooms: 3
- Full bathrooms: 2
- 1/2 bathrooms: 1
- Main level bathrooms: 2
- Main level bedrooms: 2
Rooms
- Room types: Living Room, Dining Room, Primary Bedroom, Bedroom 2, Kitchen, Family Room, Laundry, Other, Office, Utility Room, Bathroom 2, Primary Bathroom, Half Bath
Primary bedroom
- Description: X
- Features: Flooring - Carpet, Ceiling Fan(s)
- Level: Main
- Area: 240 Square Feet
- Dimensions: 16.2x13.8
Bedroom 2
- Description: X
- Features: Flooring - Carpet, Ceiling Fan(s)
- Level: Main
- Area: 165 Square Feet
- Dimensions: 11.11x9.3
Primary bathroom
- Features: Flooring - Vinyl, Bathroom - Stall Shower, Double Sink
- Level: Main
- Area: 108 Square Feet
- Dimensions: 12 x 9
Bathroom 2
- Features: Flooring - Vinyl, Bathroom - Tub Shower
- Level: Main
- Area: 45 Square Feet
- Dimensions: 9 x 5
Dining room
- Features: Built-in Features, Flooring - HardWood, Crown Molding
- Level: Main
- Area: 168 Square Feet
- Dimensions: 14 x 12
Family room
- Features: Flooring - Carpet
- Level: Lower
- Area: 512 Square Feet
- Dimensions: 16 x 32
Half bath
- Features: Flooring - Vinyl
- Level: Lower
- Area: 49 Square Feet
- Dimensions: 7 x 7
Kitchen
- Features: Flooring - Luxury Vinyl Plank
- Level: Main
- Area: 182 Square Feet
- Dimensions: 14 x 13
Laundry
- Features: Flooring - Luxury Vinyl Plank
- Level: Main
- Area: 35 Square Feet
- Dimensions: 7 x 5
Living room
- Features: Fireplace - Gas, Flooring - HardWood, Ceiling Fan(s), Crown Molding
- Level: Main
- Area: 375 Square Feet
- Dimensions: 25 x 15
Office
- Features: Flooring - Laminated
- Level: Lower
- Area: 240 Square Feet
- Dimensions: 16 x 15
Other
- Features: Flooring - Carpet
- Level: Lower
- Area: 240 Square Feet
- Dimensions: 16 x 15
Utility room
- Level: Lower
- Area: 270 Square Feet
- Dimensions: 15 x 18
Heating
- Forced Air, Natural Gas
Cooling
- Central Air, Electric
Appliances
- Included: Oven/Range - Gas, Microwave, Dishwasher, Disposal, Refrigerator, Washer, Dryer, Gas Water Heater
- Laundry: Main Level, Laundry Room
Features
- Formal/Separate Dining Room, Bathroom - Stall Shower, Bathroom - Tub Shower, Built-in Features, Ceiling Fan(s), Combination Kitchen/Dining, Crown Molding, Dining Area, Entry Level Bedroom, Open Floorplan, Pantry, Dry Wall, 9'+ Ceilings
- Flooring: Carpet, Hardwood, Wood
- Doors: Insulated
- Windows: Double Hung, Insulated Windows, Vinyl Clad
- Basement: Partially Finished,Exterior Entry,Interior Entry,Heated,Full
- Number of fireplaces: 1
- Fireplace features: Gas/Propane
Interior area
- Total structure area: 1,445
- Total interior livable area: 1,445 sqft
- Finished area above ground: 1,445
Property
Parking
- Total spaces: 2
- Parking features: Garage Door Opener, Driveway, Attached
- Attached garage spaces: 2
- Has uncovered spaces: Yes
Accessibility
- Accessibility features: Accessible Doors
Features
- Levels: One
- Stories: 1
- Patio & porch: Deck, Porch
- Exterior features: Street Lights, Sidewalks
- Pool features: None
Lot
- Features: Cleared, Corner Lot
Details
- Additional structures: Above Grade
- Parcel number: 351321080000000
- Zoning: RESIDENTIAL
- Special conditions: Standard
Construction
Type & style
- Home type: Condo
- Architectural style: Ranch/Rambler
- Property subtype: Condominium
- Attached to another structure: Yes
Materials
- Brick, Frame, Stick Built, Vinyl Siding
- Foundation: Concrete Perimeter
- Roof: Composition
Condition
- Very Good
- New construction: No
- Year built: 2008
Utilities & green energy
- Electric: Circuit Breakers, 200+ Amp Service
- Sewer: Public Sewer
- Water: Public
- Utilities for property: Cable Available, Broadband, Cable, Fiber Optic
Community & HOA
Community
- Security: Smoke Detector(s)
- Condo and coop fee: $0 monthly
- Senior community: Yes
- Subdivision: Meadowview Village
HOA
- Has HOA: Yes
- Amenities included: Common Grounds, Retirement Community
- Services included: All Ground Fee, Common Area Maintenance, Maintenance Structure, Road Maintenance, Snow Removal, Lawn Care Front, Lawn Care Rear, Lawn Care Side, Maintenance Grounds
- HOA fee: $240 monthly
- HOA name: PMI
- Second HOA name: Meadowview Village
Location
- Region: Harrisburg
- Municipality: LOWER PAXTON TWP
Financial & listing details
- Price per square foot: $211/sqft
- Tax assessed value: $181,700
- Annual tax amount: $5,217
- Date on market: 9/12/2025
- Listing agreement: Exclusive Right To Sell
- Listing terms: Conventional,VA Loan,Cash,FHA
- Ownership: Condominium
- Road surface type: Paved
Price history
| Date | Event | Price |
|---|---|---|
| 10/17/2025 | Sold | $305,000$211/sqft |
Source:  Bright MLS #PADA2049074 Report a problem Bright MLS #PADA2049074 Report a problem | ||
| 9/17/2025 | Pending sale | $305,000$211/sqft |
Source: Bright MLS #PADA2049074 Report a problem | ||
| 9/12/2025 | Listed for sale | $305,000+38.6%$211/sqft |
Source: Bright MLS #PADA2049074 Report a problem | ||
| 7/3/2017 | Sold | $220,000-4.9%$152/sqft |
Source: Public Record Report a problem | ||
| 8/14/2009 | Sold | $231,300$160/sqft |
Source: Public Record Report a problem | ||
Public tax history
| Year | Property taxes | Tax assessment |
|---|---|---|
| 2025 | $5,274 +7.8% | $181,700 |
| 2023 | $4,892 | $181,700 |
| 2022 | $4,892 +0.7% | $181,700 |
| 2021 | $4,860 +188.1% | $181,700 |
| 2020 | $1,687 +1.2% | $181,700 |
| 2019 | $1,667 -63.3% | $181,700 |
| 2018 | $4,542 | $181,700 |
| 2017 | -- | $181,700 |
| 2016 | -- | $181,700 |
| 2015 | -- | $181,700 |
| 2014 | -- | $181,700 |
| 2013 | -- | $181,700 |
| 2012 | -- | $181,700 |
| 2011 | -- | $181,700 |
| 2010 | -- | $181,700 +354.3% |
| 2008 | -- | $40,000 |
| 2007 | -- | $40,000 |
Find assessor info on the county website
Neighborhood: 17111
Nearby homes
- $370,7003 bd3 ba2.8k sqft97 Eric Dr, Harrisburg, PA 17111Off Market
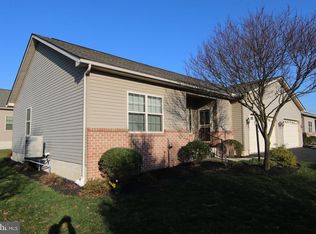
- $336,0002 bd2 ba1.3k sqft95 Eric Dr, Harrisburg, PA 17111Off Market
- $332,4003 bd3 ba2.1k sqft94 Eric Dr, Harrisburg, PA 17111Off Market

- $311,3002 bd2 ba1.4k sqft99 Eric Dr, Harrisburg, PA 17111Off Market
- $332,1002 bd2 ba1.4k sqft100 Eric Dr, Harrisburg, PA 17111Off Market
- $305,9002 bd2 ba1.4k sqft98 Eric Dr, Harrisburg, PA 17111Off Market
- $302,7002 bd2 ba1.4k sqft105 Leonard Ln, Harrisburg, PA 17111Off Market
- $322,8002 bd2 ba1.4k sqft108 Leonard Ln, Harrisburg, PA 17111Off Market
Nearby schools
GreatSchools rating
- 4/10South Side El SchoolGrades: K-5Distance: 0.3 mi
- 4/10Central Dauphin East Middle SchoolGrades: 6-8Distance: 0.5 mi
- 2/10Central Dauphin East Senior High SchoolGrades: 9-12Distance: 0.3 mi
Schools provided by the listing agent
- Elementary: South Side
- Middle: Central Dauphin East
- High: Central Dauphin East
- District: Central Dauphin
Source: Bright MLS. This data may not be complete. We recommend contacting the local school district to confirm school assignments for this home.


Get pre-qualified for a loan
At Zillow Home Loans, we can pre-qualify you in as little as 5 minutes with no impact to your credit score.An equal housing lender. NMLS #10287.
Sell for more on Zillow
Get a Zillow Showcase℠ listing at no additional cost and you could sell for .
$311,500
2% more
+$6,230
With Zillow Showcase(estimated)
$317,730
Nearby cities
Nearby neighborhoods
Nearby zip codes
Other Harrisburg Topics
