Skip main navigation
Off market
  • $2,201,200

    96 Erie Ave, Newton, MA 02461

    4beds
    3,453sqft
    Single Family Residence
    Built in 1920
    6,179 Square Feet Lot
    $2,201,200 Zestimate®
    $637/sqft
    $7,354 Estimated rent

    Home value

    $2,201,200

    $2.05M - $2.40M

    $7,354/mo

    Zestimate® history
    Loading
    Loading...

    Owner options

    List your home for rent

    $7,354/mo

    Rent Zestimate®

    Find your next renter with Zillow Rental Manager. Plus, with online applications, you can quickly screen prospective tenants – for free.

    Learn more

    $7,354/mo

    Rent Zestimate®

    Refinance and save

    $13,769/mo

    Est. payment

    Refinancing to a lower rate could help reduce your monthly payments and save thousands over the life of the loan.

    See today's rates

    $13,769/mo

    Est. payment

    Explore your selling options

    Work with a Zillow partner agent

    Leverage their expertise and Zillow's premium Showcase listings to get your home seen by more buyers.

    Get started

    List with your own agent

    Get your home in front of millions of buyers by listing it on Zillow.

    Learn how to do it

    Sell it yourself

    Take full control of how buyers see your home on Zillow by listing For Sale by Owner (FSBO).

    List your home

    What's special

    Gas fireplaceOversized family roomCraftsman style homeBonus spaceLaundry roomMudroom areaFrench doors

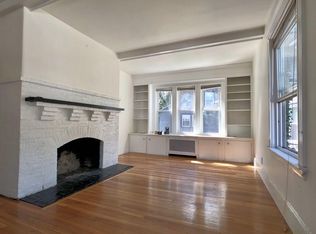
    Meticulously maintained 4 bed, 3.5 bath Craftsman style home within historic district neighborhood steps from Newton Highlands village, Hyde playground, Cold Springs Park and Green Line MBTA. First time on market, this home has been expanded/updated over the years. Upon entering through covered mahogany front porch, you’ll be greeted by magnificent high ceilings, period millwork, gleaming hardwood floors, custom red birch kitchen cabinets and built-ins, and custom window coverings throughout. French doors lead from living room with gas fireplace and custom mantle to dining room with built-in china cabinet into open concept kitchen. Completing this floor is an oversized family room, office and mudroom area leading to another enclosed porch and patio. The 2nd level has 4 generous bedrooms, 2 full baths, laundry room w/custom cabinetry & linen closet. Spacious master suite offers 2 walk-in-closets en-suite bathroom w/soaking tub. Partially finished basement with bonus space and full bath

    This property is off market, which means it's not currently listed for sale or rent on Zillow. This may be different from what's available on other websites or public sources.

    Zillow last checked:

    Listing updated:

    Listed by:

    Margaret Cimetta 781-726-1844,

    Keller Williams Realty Signature Properties 781-924-5766,

    Margaret Cimetta 781-726-1844

    Bought with:

    Jennifer Gelfand

    Keller Williams Realty Boston-Metro | Back Bay

    Source: MLS PIN,MLS#: 73100330

    Facts & features

    Interior

    Bedrooms & bathrooms
    • Bedrooms: 4
    • Bathrooms: 4
    • Full bathrooms: 3
    • 1/2 bathrooms: 1
    Primary bedroom
    • Features: Bathroom - Full, Ceiling Fan(s), Walk-In Closet(s), Flooring - Hardwood, Crown Molding
    • Level: Second
    Bedroom 2
    • Features: Ceiling Fan(s), Walk-In Closet(s), Flooring - Wall to Wall Carpet, Crown Molding
    • Level: Second
    Bedroom 3
    • Features: Ceiling Fan(s), Walk-In Closet(s), Flooring - Wall to Wall Carpet, Crown Molding
    • Level: Third
    Bedroom 4
    • Features: Ceiling Fan(s), Closet, Flooring - Wall to Wall Carpet, Crown Molding
    • Level: Fourth Floor
    Primary bathroom
    • Features: Yes
    Bathroom 1
    • Features: Bathroom - Half, Flooring - Stone/Ceramic Tile, Crown Molding
    • Level: First
    Bathroom 2
    • Features: Bathroom - Full, Bathroom - Double Vanity/Sink, Flooring - Stone/Ceramic Tile, Cabinets - Upgraded, Crown Molding, Soaking Tub
    • Level: Second
    Bathroom 3
    • Features: Bathroom - Full, Bathroom - Double Vanity/Sink, Closet/Cabinets - Custom Built, Crown Molding
    • Level: Second
    Dining room
    • Features: Closet/Cabinets - Custom Built, Flooring - Hardwood, French Doors, Chair Rail, Crown Molding
    • Level: First
    Family room
    • Features: Ceiling Fan(s), Closet, Closet/Cabinets - Custom Built, Flooring - Hardwood, Recessed Lighting
    • Level: First
    Kitchen
    • Features: Closet/Cabinets - Custom Built, Flooring - Hardwood, Pantry, Countertops - Stone/Granite/Solid, Kitchen Island, Recessed Lighting, Crown Molding
    • Level: First
    Living room
    • Features: Flooring - Hardwood, French Doors, Recessed Lighting, Crown Molding
    • Level: First
    Office
    • Features: Closet/Cabinets - Custom Built, Flooring - Hardwood, Crown Molding
    • Level: First
    Heating
    • Forced Air, Natural Gas
    Cooling
    • Central Air
    Appliances
    • Included: Gas Water Heater, Range, Dishwasher, Refrigerator, Washer, Dryer
    • Laundry: Dryer Hookup - Electric, Washer Hookup, Sink, Closet/Cabinets - Custom Built, Flooring - Stone/Ceramic Tile, Crown Molding, Second Floor, Electric Dryer Hookup
    Features
    • Closet, Bathroom - Full, Recessed Lighting, Crown Molding, Closet/Cabinets - Custom Built, Exercise Room, Bathroom, Mud Room, Office
    • Flooring: Flooring - Stone/Ceramic Tile, Flooring - Hardwood
    • Doors: French Doors
    • Basement: Full,Partially Finished
    • Number of fireplaces: 1
    • Fireplace features: Living Room
    Interior area
    • Total structure area: 3,453
    • Total interior livable area: 3,453 sqft

    Property

    Parking
    • Total spaces: 6
    • Parking features: Paved Drive, Off Street
    • Uncovered spaces: 6
    Features
    • Patio & porch: Porch - Enclosed, Patio
    • Exterior features: Porch - Enclosed, Patio, Storage, Professional Landscaping
    Lot
    • Size: 6,179 sqft
    • Features: Level
    Details
    • Parcel number: 695161
    • Zoning: SR2

    Construction

    Type & style
    • Home type: SingleFamily
    • Architectural style: Craftsman
    • Property subtype: Single Family Residence
    Materials
    • Foundation: Concrete Perimeter
    Condition
    • Year built: 1920

    Utilities & green energy

    • Electric: 200+ Amp Service
    • Sewer: Public Sewer
    • Water: Public
    • Utilities for property: for Electric Range, for Electric Oven, for Electric Dryer, Washer Hookup

    Community & neighborhood

    Community
    • Community features: Public Transportation, Shopping, Tennis Court(s), Park, Walk/Jog Trails, Golf, Medical Facility, Bike Path, Highway Access, House of Worship, Public School, T-Station
    Location
    • Region: Newton

    Other

    Other facts
    • Road surface type: Paved

    Price history

    DateEventPrice
    6/28/2023Sold$1,729,000$501/sqft
    Source: MLS PIN #73100330 Report a problem
    5/9/2023Contingent$1,729,000$501/sqft
    Source: MLS PIN #73100330 Report a problem
    4/25/2023Listed for sale$1,729,000+245.8%$501/sqft
    Source: MLS PIN #73100330 Report a problem
    8/30/2002Sold$500,000$145/sqft
    Source: Public Record Report a problem

    Public tax history

    YearProperty taxesTax assessment
    2025$15,647 +3.4%$1,596,600 +3%
    2024$15,129 +5.7%$1,550,100 +10.2%
    2023$14,315 +4.5%$1,406,200 +8%
    2022$13,697 +3.6%$1,302,000 +6%
    2021$13,217 +3.1%$1,228,300
    2020$12,823 +2.9%$1,228,300 +3%
    2019$12,462 +5.6%$1,192,500 +9.3%
    2018$11,805 +3.1%$1,091,000 +6%
    2017$11,445 +4.7%$1,029,200 +7.2%
    2016$10,929 +4.9%$960,400 +7%
    2015$10,421 +0.7%$897,600 +5.1%
    2014$10,349 +5.5%$853,900
    2013$9,811 +2.9%$853,900
    2012$9,538 +4.3%$853,900 +1.8%
    2011$9,146 +2.6%$839,100 -2%
    2010$8,913 +2.4%$856,200 -2%
    2009$8,702 +2.7%$873,700
    2008$8,475 +3.4%$873,700 -0.5%
    2007$8,196 +2.7%$878,500 +3%
    2006$7,983 +71.9%$852,900 +74.1%
    2005$4,645 -2%$490,000 +5.4%
    2004$4,742 +4.6%$464,900 +12%
    2003$4,533 +9.9%$415,100
    2002$4,126 +3.5%$415,100 +25.6%
    2000$3,986 +4.8%$330,500 +9.9%
    1999$3,804 $300,700

    Find assessor info on the county website

    Neighborhood: Newton Highlands

    Nearby schools

    GreatSchools rating
    Schools provided by the listing agent
    • Elementary: Zervas
    • Middle: Oak Hill
    • High: Newton South

    Source: MLS PIN. This data may not be complete. We recommend contacting the local school district to confirm school assignments for this home.

    Get a cash offer in 3 minutes
    Find out how much your home could sell for in as little as 3 minutes with a no-obligation cash offer.
    Estimated market value
    $2,201,200
    Get a cash offer in 3 minutes
    Find out how much your home could sell for in as little as 3 minutes with a no-obligation cash offer.
    Estimated market value
    $2,201,200