Perched at the highest point of the exclusive gated community of Falcon Hills, this stunning two-story custom residence offers breathtaking panoramic views of the western Front Range and Rocky Mountains from every level. Perfectly situated on a picturesque half-acre lot, the home boasts exceptional curb appeal with a circle drive and a fully fenced, park-like yard. Step inside to soaring 20-foot ceilings, expansive floor-to-ceiling windows, and a bright, open floor plan that captures natural light and mountain vistas throughout. Thoughtful architectural details include elegant crown molding, intricate wainscoting, extensive trim work, and brand-new carpeting. A spacious kitchen features a large center island, oversized walk-in pantry, and a sunny breakfast nook. The dramatic two-story Great Room is anchored by a gas fireplace with a marble surround, offering a truly breathtaking setting to relax or entertain. Formal living and dining rooms are elegant and tastefully appointed, perfect for hosting gatherings. A dedicated main-level study with custom built-ins opens to the rear deck, while a generous mudroom and laundry area provide convenience and function. Upstairs, the luxurious Primary Suite and Junior Suite each feature private decks, sitting areas, fireplaces, expansive walk-in closets, and spa-inspired en-suite baths. The fully finished walk-out lower level offers exceptional versatility with two additional bedrooms, a full bath, a large family room with wet bar, a billiards room, a bonus room, a secure safe room, and two ample storage spaces. With solid construction, timeless design, and recent updates including fresh interior paint and new carpet, this home is ready for your personal touch. Falcon Hills is known for its serene atmosphere, beautifully manicured lawns and proximity to top-rated Douglas County Schools, shopping, dining, and miles of scenic trails. Sold in As-Is condition—bring your vision and make this remarkable home your own.
Sold for $1,410,000
$1,410,000
96 Falcon Hills Drive, Highlands Ranch, CO 80126
4beds
7,549sqft
Single Family Residence
Built in 1990
0.56 Acres Lot
$1,406,200 Zestimate®
$187/sqft
$5,822 Estimated rent
Home value
$1,406,200
Estimated sales range
Not available
$5,822/mo
Zestimate® history
Owner options
List your home for rent
$5,822/mo
Rent Zestimate®
Find your next renter with Zillow Rental Manager. Plus, with online applications, you can quickly screen prospective tenants – for free.
$5,822/mo
Rent Zestimate®
Refinance and save
$9,338/mo
Est. payment
Refinancing to a lower rate could help reduce your monthly payments and save thousands over the life of the loan.
$9,338/mo
Est. payment
Explore your selling options
Work with a Zillow partner agent
Leverage their expertise and Zillow's premium Showcase listings to get your home seen by more buyers.
Get startedList with your own agent
Get your home in front of millions of buyers by listing it on Zillow.
Learn how to do itSell it yourself
Take full control of how buyers see your home on Zillow by listing For Sale by Owner (FSBO).
List your homeWhat's special
Mountain vistasPrivate decksBreathtaking panoramic viewsCustom built-insExclusive gated communityOversized walk-in pantryLuxurious primary suite
Zillow last checked:
Listing updated:
Listed by:
Jane Brennan 303-807-0135 jbrennan@livsothebysrealty.com,
LIV Sotheby's International Realty,
Beckett Brennan 303-810-8601,
LIV Sotheby's International Realty
Bought with:
Jane Brennan, 40018432
LIV Sotheby's International Realty
Beckett Brennan, 100069333
LIV Sotheby's International Realty
Source: REcolorado as distributed by MLS GRID,MLS#: 7035926
Facts & features
Interior
Bedrooms & bathrooms
- Bedrooms: 4
- Bathrooms: 4
- Full bathrooms: 3
- 1/2 bathrooms: 1
- Main level bathrooms: 1
Primary bedroom
- Description: Primary Suite With Huge Views And Sitting Room
- Level: Upper
- Area: 476 Square Feet
- Dimensions: 28 x 17
Bedroom
- Description: Junior Suite With Fireplace And Private Deck
- Level: Upper
- Area: 496 Square Feet
- Dimensions: 16 x 31
Bedroom
- Description: Bedroom With Wall Closet
- Level: Basement
- Area: 196 Square Feet
- Dimensions: 14 x 14
Bedroom
- Description: Bedroom With Walk-In Closet
- Level: Basement
- Area: 176 Square Feet
- Dimensions: 11 x 16
Primary bathroom
- Description: Primary Five Piece Bath With Walk-In Closet
- Level: Upper
Bathroom
- Description: Powder Room
- Level: Main
Bathroom
- Description: Five Piece Bath With Oversized Tub
- Level: Upper
Bathroom
- Description: Hall Bath
- Level: Basement
Bonus room
- Description: Great For A Playroom, Gym Or Future Bedroom
- Level: Basement
- Area: 182 Square Feet
- Dimensions: 13 x 14
Dining room
- Description: Dining Space With Bay Windows And French Doors
- Level: Main
- Area: 225 Square Feet
- Dimensions: 15 x 15
Family room
- Description: Great Entertaining Space With Fireplace, Built-Ins And Wet Bar
- Level: Basement
- Area: 544 Square Feet
- Dimensions: 32 x 17
Game room
- Description: Billiards Or Gaming Area
- Level: Basement
- Area: 418 Square Feet
- Dimensions: 19 x 22
Great room
- Description: Two Story Great Room With Floor To Ceiling Windows And Expansive Views
- Level: Main
- Area: 480 Square Feet
- Dimensions: 20 x 24
Kitchen
- Description: Large Kitchen With A View Of The Mountains From The Kitchen Sink
- Level: Main
- Area: 504 Square Feet
- Dimensions: 24 x 21
Laundry
- Description: Plenty Of Storage Space
- Level: Main
- Area: 114 Square Feet
- Dimensions: 6 x 19
Living room
- Description: Living Room With Crown Molding And Bay Window
- Level: Main
- Area: 323 Square Feet
- Dimensions: 17 x 19
Office
- Description: Study With Built-In Cabinetry And Wainscoting
- Level: Main
- Area: 208 Square Feet
- Dimensions: 13 x 16
Heating
- Forced Air, Natural Gas
Cooling
- Central Air
Appliances
- Included: Cooktop, Dishwasher, Disposal, Oven
- Laundry: In Unit
Features
- Five Piece Bath, High Ceilings, Kitchen Island, Open Floorplan, Pantry, Primary Suite, Radon Mitigation System, Smoke Free, Walk-In Closet(s)
- Flooring: Carpet, Tile, Wood
- Windows: Bay Window(s), Double Pane Windows
- Basement: Finished,Full,Walk-Out Access
- Number of fireplaces: 4
- Fireplace features: Bedroom, Family Room, Great Room, Master Bedroom
- Common walls with other units/homes: No Common Walls
Interior area
- Total structure area: 7,549
- Total interior livable area: 7,549 sqft
- Finished area above ground: 4,627
- Finished area below ground: 2,090
Property
Parking
- Total spaces: 4
- Parking features: Circular Driveway, Dry Walled, Oversized
- Attached garage spaces: 4
- Has uncovered spaces: Yes
Features
- Levels: Two
- Stories: 2
- Patio & porch: Deck, Patio
- Fencing: Full
- Has view: Yes
- View description: Mountain(s)
Lot
- Size: 0.56 Acres
- Features: Landscaped, Many Trees, Sprinklers In Front, Sprinklers In Rear
Details
- Parcel number: R0351663
- Zoning: PDU
- Special conditions: Standard
Construction
Type & style
- Home type: SingleFamily
- Architectural style: Traditional
- Property subtype: Single Family Residence
Materials
- Brick
- Foundation: Slab
- Roof: Concrete
Condition
- Year built: 1990
Utilities & green energy
- Sewer: Public Sewer
- Water: Public
- Utilities for property: Electricity Connected, Natural Gas Connected
Community & HOA
Community
- Subdivision: Falcon Hills
HOA
- Has HOA: Yes
- Amenities included: Fitness Center, Gated, Pool, Tennis Court(s)
- Services included: Maintenance Grounds, Recycling, Trash
- HOA fee: $800 quarterly
- HOA name: MSI
- HOA phone: 303-420-4433
- Second HOA fee: $168 quarterly
- Second HOA name: HRCA
- Second HOA phone: 303-791-2500
Location
- Region: Highlands Ranch
Financial & listing details
- Price per square foot: $187/sqft
- Tax assessed value: $1,790,764
- Annual tax amount: $10,895
- Date on market: 6/11/2025
- Listing terms: Cash,Conventional
- Exclusions: Seller's Personal Property
- Ownership: Corporation/Trust
- Electric utility on property: Yes
- Road surface type: Paved
Price history
| Date | Event | Price |
|---|---|---|
| 8/28/2025 | Sold | $1,410,000-5.7%$187/sqft |
Source:  REcolorado as distributed by MLS GRID #7035926 Report a problem REcolorado as distributed by MLS GRID #7035926 Report a problem | ||
| 6/18/2025 | Pending sale | $1,495,000$198/sqft |
Source: REcolorado as distributed by MLS GRID #7035926 Report a problem | ||
| 6/11/2025 | Listed for sale | $1,495,000$198/sqft |
Source: REcolorado as distributed by MLS GRID #7035926 Report a problem | ||
Public tax history
| Year | Property taxes | Tax assessment |
|---|---|---|
| 2025 | $10,895 +0.2% | $111,920 -11.2% |
| 2024 | $10,876 +21.4% | $125,980 -1% |
| 2023 | $8,961 -3.9% | $127,200 +21.1% |
| 2022 | $9,320 | $105,030 -2.8% |
| 2021 | -- | $108,050 +7.9% |
| 2020 | $9,287 +1.6% | $100,130 |
| 2019 | $9,138 +8% | $100,130 +3.6% |
| 2018 | $8,457 +9.8% | $96,690 |
| 2017 | $7,701 +1.7% | $96,690 +2.6% |
| 2016 | $7,568 -2.1% | $94,280 |
| 2015 | $7,731 +101.6% | $94,280 +8.3% |
| 2014 | $3,835 | $87,070 |
| 2013 | -- | $87,070 -6.6% |
| 2012 | -- | $93,190 |
| 2011 | -- | $93,190 +5.7% |
| 2010 | -- | $88,130 -1.6% |
| 2009 | $8,576 | $89,550 |
| 2008 | -- | $89,550 -6.5% |
| 2007 | -- | $95,760 |
| 2006 | $9,162 +29.4% | $95,760 +29.4% |
| 2004 | $7,083 -0.9% | $74,030 -3.9% |
| 2003 | $7,145 | $77,020 |
| 2002 | -- | $77,020 +11.4% |
| 2001 | $6,834 -2.4% | $69,110 0% |
| 2000 | $7,000 | $69,115 |
Find assessor info on the county website
Neighborhood: 80126
Nearby homes
- $1,717,7005 bd5 ba5.1k sqft97 Falcon Hills Dr, Highlands Ranch, CO 80126Off Market
- $1,573,3004 bd4 ba3.8k sqft95 Falcon Hills Dr, Highlands Ranch, CO 80126Off Market
- $1,904,7005 bd5 ba5.3k sqft98 Falcon Hills Dr, Highlands Ranch, CO 80126Off Market
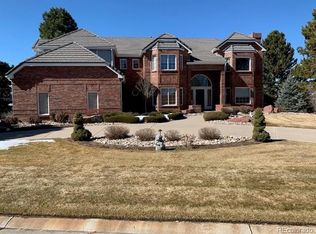
- $1,817,8004 bd5 ba5k sqft111 Falcon Hills Dr, Highlands Ranch, CO 80126Off Market
- $2,192,1006 bd7 ba8k sqft88 Falcon Hills Dr, Highlands Ranch, CO 80126Off Market
- $1,796,4004 bd5 ba4.8k sqft110 Falcon Hills Dr, Highlands Ranch, CO 80126Off Market
- $1,805,0005 bd5 ba4.8k sqft90 Falcon Hills Dr, Highlands Ranch, CO 80126Off Market
- $2,098,8007 bd7 ba6.5k sqft89 Falcon Hills Dr, Highlands Ranch, CO 80126Off Market
Nearby schools
GreatSchools rating
- 9/10Cougar Run Elementary SchoolGrades: K-6Distance: 0.3 mi
- 6/10Cresthill Middle SchoolGrades: 7-8Distance: 1.3 mi
- 8/10Highlands Ranch High SchoolGrades: 9-12Distance: 1.3 mi
Schools provided by the listing agent
- Elementary: Cougar Run
- Middle: Cresthill
- High: Highlands Ranch
- District: Douglas RE-1
Source: REcolorado as distributed by MLS GRID. This data may not be complete. We recommend contacting the local school district to confirm school assignments for this home.
Get a cash offer in 3 minutes
Find out how much your home could sell for in as little as 3 minutes with a no-obligation cash offer.
Estimated market value
$1,406,200
Get a cash offer in 3 minutes
Find out how much your home could sell for in as little as 3 minutes with a no-obligation cash offer.
Estimated market value
$1,406,200
- Colorado
- Douglas County
- Highlands Ranch
- 80126
- 96 Falcon Hills Drive
