Skip main navigation
Off market
  • $4,339,100

    96 Fern Ln, Glenville, NC 28736

    4beds
    5,819sqft
    SingleFamily
    Built in 2008
    5.05 Acres Lot
    $4,339,100 Zestimate®
    $746/sqft
    $6,133 Estimated rent

    Home value

    $4,339,100

    $3.56M - $5.25M

    $6,133/mo

    Zestimate® history
    Loading
    Loading...

    Owner options

    List your home for rent

    $6,133/mo

    Rent Zestimate®

    Find your next renter with Zillow Rental Manager. Plus, with online applications, you can quickly screen prospective tenants – for free.

    Learn more

    $6,133/mo

    Rent Zestimate®

    Refinance and save

    $26,621/mo

    Est. payment

    Refinancing to a lower rate could help reduce your monthly payments and save thousands over the life of the loan.

    See today's rates

    $26,621/mo

    Est. payment

    Explore your selling options

    Work with a Zillow partner agent

    Leverage their expertise and Zillow's premium Showcase listings to get your home seen by more buyers.

    Get started

    List with your own agent

    Get your home in front of millions of buyers by listing it on Zillow.

    Learn how to do it

    Sell it yourself

    Take full control of how buyers see your home on Zillow by listing For Sale by Owner (FSBO).

    List your home

    What's special

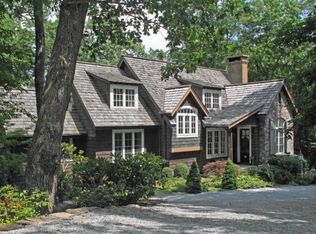
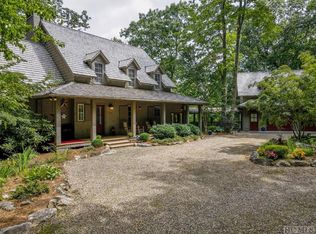
    On five acres in the idyllic mountaintop community of Zachary's Gap, this stunning estate welcomes you with rich wood and stone architectural details. The foyer opens to the living room with a massive stone fireplace, soaring ceilings with strong timber beams and room for a grand piano, and then flows into the elegant dining room with wet bar - an inviting atmosphere for small gatherings or larger festivities. The impressive gourmet kitchen is designed for every level of culinary skill, from the casual cook to the experienced chef. Savor the exceptional mountain views and sublime Plateau weather on the screened porch with a built-in BBQ and fireplace, or relax in the family room for an evening of cocktails and conversation. The main level also features a large master suite, private study and two additional guest suites. Upstairs in the game room, play billiards or cheer on your favorite football team for a fun afternoon with family and friends. Pet lovers will welcome the raised shower/grooming station in the laundry room. This beautifully finished custom home offers an array of living spaces for privacy, comfort and versatility. Close to the dining, shopping and country clubs of Cashiers and Sapphire, it is a must see for those seeking a refined and spacious luxury mountain estate.

    This property is not currently displayed as for sale or rent on Zillow. This may be different from what's on other websites or public sources.
    Facts & features

    Interior

    Bedrooms & bathrooms
    • Bedrooms: 4
    • Bathrooms: 6
    • Full bathrooms: 5
    • 1/2 bathrooms: 1
    Heating
    • Heat pump, Electric, Gas
    Cooling
    • Central
    Appliances
    • Included: Dishwasher, Dryer, Garbage disposal, Microwave, Refrigerator, Washer
    Features
    • Washer/Dryer Connection, Ceiling Fans, Workshop, Breakfast Bar, Eat-in Kitchen
    • Flooring: Tile, Carpet, Hardwood
    • Has fireplace: Yes
    Interior area
    • Total interior livable area: 5,819 sqft

    Property

    Parking
    • Total spaces: 3
    • Parking features: Garage - Attached
    Features
    • Exterior features: Stone, Wood
    • Has view: Yes
    • View description: Mountain
    Lot
    • Size: 5.05 Acres
    Details
    • Parcel number: 7583131020

    Construction

    Type & style
    • Home type: SingleFamily
    Materials
    • Frame
    • Foundation: Slab
    • Roof: Other
    Condition
    • Year built: 2008

    Community & HOA

    HOA
    • Has HOA: Yes
    • HOA fee: $2,215 monthly
    Location
    • Region: Glenville

    Financial & listing details

    • Price per square foot: $746/sqft
    • Tax assessed value: $3,187,566
    • Annual tax amount: $10,793

    Price history

    DateEventPrice
    5/30/2019Listing removed$2,390,000$411/sqft
    Source: SILVER CREEK REAL ESTATE GROUP, INC. #86270 Report a problem
    1/15/2019Price change$2,390,000-4%$411/sqft
    Source: SILVER CREEK REAL ESTATE GROUP, INC. #86270 Report a problem
    9/17/2018Price change$2,490,000-3.9%$428/sqft
    Source: SILVER CREEK REAL ESTATE GROUP, INC. #86270 Report a problem
    6/12/2017Listed for sale$2,590,000-7.2%$445/sqft
    Source: SILVER CREEK REAL ESTATE GROUP, INC. #86270 Report a problem
    1/12/2017Listing removed$2,790,000$479/sqft
    Source: SILVER CREEK REAL ESTATE GROUP, INC. #81116 Report a problem
    6/6/2016Price change$2,790,000-6.2%$479/sqft
    Source: SILVER CREEK REAL ESTATE GROUP, INC. #81116 Report a problem
    3/30/2013Listed for sale$2,975,000+715.1%$511/sqft
    Source: LANDMARK REALTY GROUP LLC #76528 Report a problem
    10/17/2005Sold$365,000$63/sqft
    Source: Public Record Report a problem

    Public tax history

    YearProperty taxesTax assessment
    2025$10,793 +23.6%$3,187,566 +51.9%
    2024$8,729 $2,097,850
    2023$8,729 +0.2%$2,097,850
    2022$8,714 +5.4%$2,097,850
    2021$8,266 +8.2%$2,097,850 +12%
    2020$7,641 $1,873,750
    2019$7,641 $1,873,750
    2018$7,641 $1,873,750
    2017$7,641 +2.5%$1,873,750
    2015$7,453 +23.6%$1,873,750 -6.1%
    2011$6,029 $1,995,030
    Find assessor info on the county website

    Neighborhood: 28736

    Nearby schools

    GreatSchools rating
    Schools provided by the listing agent
    • Elementary: Blue Ridge Elementary
    • Middle: Blue Ridge Middle School
    • High: Blue Ridge High School

    Source: The MLS. This data may not be complete. We recommend contacting the local school district to confirm school assignments for this home.

    Sell for more on Zillow
    Get a Zillow Showcase℠ listing at no additional cost and you could sell for .
    $4,339,100
    2% more
    +$86,782
    With Zillow Showcase(estimated)
    $4,425,882