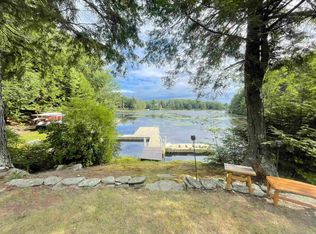
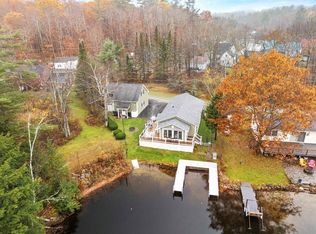
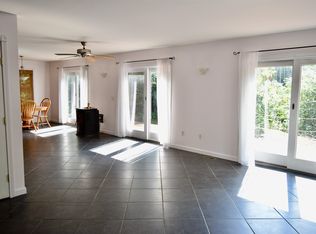
Tucked away alongside a peaceful cove, you'll find this charming year-round cape on Highland Lake situated on 2.50 acres with 215 ft of exclusively owned water frontage! With desirable western exposure, you'll enjoy breathtaking sunsets & peaceful lake views from every floor of the home! Tastefully landscaped & surrounded by natural beauty, this property is designed to help you make the most of every season on the lake. From the house, make your way down to the shoreline by the stairs or take the convenient path by golf cart or side-by-side to the private dock & firepit by the water's edge. Step inside & you'll be greeted by the light and bright feel of this inviting home. The main living area features cathedral ceilings, an abundance of natural light,& a pellet stove that provides a cozy gathering place on cool evenings. The large deck extends the living space outdoors & overlooks the lake, offering a wonderful setting for morning coffee, afternoon relaxation, or entertaining guests while taking in the water views. The first floor offers a primary bedroom with a private ¾ bath, along with a second bedroom & an additional full bath. Upstairs, an open loft area provides flexible space to convert into whatever your heart desires & a third bedroom completes the second floor. The full walkout basement offers plenty of storage space and excellent potential for additional finished living space. Need storage for your toys? The 1 car detached garage is perfect for just that! Enjoy exploring Highland Lake which is 7 miles long and +/-700 acres. Bring your motorboats, water skis, canoes, and kayaks - this water setting is perfect for these toys! Located only 1.5 miles away from the Stoddard Marina where you can gas up your boat & 1.5 miles in the other direction to the Mill Village Country Store. The annual fee of $706.73 covers year-round road maintenance and access to a private beach off of Fox Run Road! Schedule your private showing and meet your dream lake home today!
Active under contract
Listed by: Stone Haven Real Estate • Abby J Fino
$699,900
96 Fox Run Road, Stoddard, NH 03464
3beds
1,708sqft
Single Family Residence
Built in 1996
2.5 Acres Lot
$693,800 Zestimate®
$410/sqft
$-- HOA
What's special
Inviting homeAbundance of natural lightLight and bright feelPeaceful coveDesirable western exposure
- 37 days
- 461
- 19
Zillow last checked:
Listing updated:
Listed by:
Abby J Fino,
Stone Haven Real Estate 603-504-5399
Source: PrimeMLS,MLS#: 5104431
Facts & features
Interior
Bedrooms & bathrooms
- Bedrooms: 3
- Bathrooms: 2
- Full bathrooms: 1
- 3/4 bathrooms: 1
Heating
- Oil, Pellet Stove
Cooling
- None
Appliances
- Included: Dishwasher, Refrigerator, Electric Stove
- Laundry: In Basement
Features
- Cathedral Ceiling(s), Ceiling Fan(s), Dining Area, Primary BR w/ BA, Natural Light
- Basement: Bulkhead,Concrete,Full,Storage Space,Unfinished,Walkout,Interior Access,Walk-Out Access
Interior area
- Total structure area: 3,381
- Total interior livable area: 1,708 sqft
- Finished area above ground: 1,708
- Finished area below ground: 0
Video & virtual tour
Property
Parking
- Total spaces: 1
- Parking features: Gravel
- Garage spaces: 1
Features
- Levels: Two
- Stories: 2
- Exterior features: Boat Slip/Dock, Deck, Garden, Private Dock
- Has view: Yes
- View description: Water
- Has water view: Yes
- Water view: Water
- Waterfront features: Beach Access
- Body of water: Highland Lake
- Frontage length: Water frontage: 215,Road frontage: 100
Lot
- Size: 2.5 Acres
- Features: Country Setting, Landscaped, Secluded, Sloped, Trail/Near Trail, Views, Rural
Details
- Parcel number: STODM120L144
- Zoning description: LI
Construction
Type & style
- Home type: SingleFamily
- Architectural style: Cape
- Property subtype: Single Family Residence
Materials
- Wood Frame
- Foundation: Concrete
- Roof: Metal
Condition
- New construction: No
- Year built: 1996
Utilities & green energy
- Electric: 100 Amp Service, Circuit Breakers
- Sewer: Concrete, Leach Field, Private Sewer, Septic Tank
- Utilities for property: Phone Available
Community & HOA
HOA
- Services included: Other, Plowing
- Additional fee info: Fee: $707
Location
- Region: Stoddard
Financial & listing details
- Price per square foot: $410/sqft
- Tax assessed value: $547,130
- Annual tax amount: $6,434
- Date on market: 8/11/2026
- Road surface type: Gravel
Estimated market value
$693,800
$659,000 - $728,000
$2,581/mo
Price history
| Date | Event | Price |
|---|---|---|
| 8/11/2026 | Listed for sale | $699,900+205.6%$410/sqft |
Source:  PrimeMLS #5104431 Report a problem PrimeMLS #5104431 Report a problem | ||
| 5/15/2015 | Sold | $229,000-8%$134/sqft |
Source: Public Record Report a problem | ||
| 7/15/2014 | Price change | $249,000-16.7%$146/sqft |
Source: Pitcher Mtn Realtors #4165530 Report a problem | ||
| 4/25/2014 | Price change | $299,000-14.3%$175/sqft |
Source: Pitcher Mtn Realtors #4165530 Report a problem | ||
| 8/15/2013 | Price change | $349,000-6.9%$204/sqft |
Source: Pitcher Mtn Realtors #4165530 Report a problem | ||
| 8/13/2013 | Price change | $375,000-6.2%$220/sqft |
Source: Pitcher Mtn Realtors #4165530 Report a problem | ||
| 7/25/2012 | Listed for sale | $399,900$234/sqft |
Source: Pitcher Mountain Realtors #4165530 Report a problem | ||
Public tax history
| Year | Property taxes | Tax assessment |
|---|---|---|
| 2024 | $6,434 +33.4% | $547,130 +92.6% |
| 2023 | $4,824 +4% | $284,070 |
| 2022 | $4,639 -1.4% | $284,070 |
| 2021 | $4,707 +1% | $284,070 |
| 2020 | $4,662 +8.7% | $284,070 |
| 2019 | $4,289 +5.2% | $284,070 +11.4% |
| 2018 | $4,077 -27.9% | $254,950 -32.4% |
| 2016 | $5,655 -5.8% | $377,270 |
| 2014 | $6,002 -18.7% | $377,270 -19.5% |
| 2013 | $7,380 -6.5% | $468,840 -14.5% |
| 2011 | $7,890 +12.3% | $548,650 |
| 2010 | $7,023 | $548,650 |
Find assessor info on the county website
Monthly payment
Est. payment
Payment breakdown
Explore the cost of this home by adjusting the details. Changes won't be saved.Climate risks
Neighborhood: 03464
Nearby schools
Schools provided by the listing agent
- Elementary: James Faulkner Elementary
- Middle: Keene Middle School
- High: Keene High School
- District: Keene Sch Dst SAU #29
Source: PrimeMLS. This data may not be complete. We recommend contacting the local school district to confirm school assignments for this home.
Similar homes
- $649,9003 bd3 ba1.8k sqft70 Harper Road, Stoddard, NH 03464Active
 MLS ID #5109588, Abby J Fino. PrimeMLS
 - $835,0003 bd2 ba1.2k sqft232 Tigola Trail, Stoddard, NH 03464Active
 MLS ID #5106672, Paul Bourassa. PrimeMLS
 - $699,9003 bd1 ba1.6k sqft16 Stone Road, Stoddard, NH 03464Active
 MLS ID #5068369, Jason LePine. PrimeMLS
 - $695,0004 bd2 ba2.3k sqft88 Aten Road, Stoddard, NH 03464Active
 MLS ID #5102435, Sara Sheehan. PrimeMLS
