
Welcome to 96 Foxtrail Run at Ashton Park Phase III in Freeport, Florida. This home is under construction and is situated on a corner lot with a water view. The Riverside has a welcoming foyer with EVP flooring leading into a spacious open concept living area with 9' ceilings. The kitchen features quartz countertops, Whirlpool stainless steel appliances, and an oversized island, making it the centerpiece of the home. The single basin undermount sink and the dedicated water filter faucet add to the ease in the kitchen. The dining area and great room are flooded with natural light, offering a warm and inviting atmosphere.
The primary bedroom, located at the back of the home, includes a full ensuite bathroom with dual sink vanity, a separate shower and soak tub as well as a spacious closet. This home includes four comfortable guest bedrooms arranged in two sets on opposite sides of the layout. Each pair shares a full bathroom located between the rooms, making it easy and convenient for family or guests. The design keeps everyone close while still offering a nice sense of personal space.
The Riverside combines modern design with functional living spaces, making it a standout choice for larger families or those that need extra space who work from home. Additional features include a covered back porch, two-car garage, and laundry room centrally located for convenience.
Pending
Price cut: $7.5K (9/24)
$367,402
96 Foxtrail Run, Freeport, FL 32439
5beds
2,107sqft
Single Family Residence
Built in 2026
6,098 Square Feet Lot
$-- Zestimate®
$174/sqft
$-- HOA
What's special
Oversized islandTwo-car garageWater viewFour comfortable guest bedroomsCovered back porchCorner lotKitchen features quartz countertops
- 54 days
- 44
- 3
Zillow last checked:
Listing updated:
Listed by:
Pamela K Hawkins 850-641-7679,
DR Horton Realty of Emerald Coast LLC
Source: ECAOR,MLS#: 1009652
Facts & features
Interior
Bedrooms & bathrooms
- Bedrooms: 5
- Bathrooms: 3
- Full bathrooms: 3
Primary bedroom
- Level: First
- Area: 214.72 Square Feet
- Dimensions: 15.25 x 14.08
Bedroom
- Level: First
- Area: 128.52 Square Feet
- Dimensions: 12.75 x 10.08
Bedroom
- Level: Second
- Area: 128.52 Square Feet
- Dimensions: 12.75 x 10.08
Bedroom
- Level: Second
- Area: 107.55 Square Feet
- Dimensions: 10.67 x 10.08
Bedroom
- Level: First
- Area: 107.55 Square Feet
- Dimensions: 10.67 x 10.08
Kitchen
- Level: First
- Area: 200.36 Square Feet
- Dimensions: 18.5 x 10.83
Living room
- Level: First
- Area: 306.55 Square Feet
- Dimensions: 18.5 x 16.58
Heating
- Central
Cooling
- Central Air
Appliances
- Included: Dishwasher, Disposal, Microwave, Electric Water Heater
Features
- Pantry
- Flooring: Carpet
- Common walls with other units/homes: No Common Walls
Interior area
- Total structure area: 2,107
- Total interior livable area: 2,107 sqft
Property
Parking
- Total spaces: 2
- Parking features: Garage Door Opener, Garage
- Attached garage spaces: 2
Features
- Stories: 1
- Patio & porch: Covered
- Has view: Yes
- View description: Pond
- Has water view: Yes
- Water view: Pond
Lot
- Size: 6,098 Square Feet
- Features: Covenants
Details
- Parcel number: 031S19232030000440
- Zoning description: Resid Single Family
Construction
Type & style
- Home type: SingleFamily
- Architectural style: Traditional
- Property subtype: Single Family Residence
Materials
- Brick Front
Condition
- Under Construction
- New construction: No
- Year built: 2026
Utilities & green energy
- Water: Public
Community & HOA
Community
- Security: Smoke Detector(s)
- Subdivision: Ashton Park Phase 3B
HOA
- Has HOA: Yes
- Services included: Management
Location
- Region: Freeport
Financial & listing details
- Price per square foot: $174/sqft
- Date on market: 8/11/2026
- Road surface type: Paved
Estimated market value
Not available
Estimated sales range
Not available
Not available
Price history
| Date | Event | Price |
|---|---|---|
| 10/2/2026 | Pending sale | $367,402$174/sqft |
Source:  ECAOR #1009652 Report a problem ECAOR #1009652 Report a problem | ||
| 9/24/2026 | Price change | $367,402-2%$174/sqft |
Source: ECAOR #1009652 Report a problem | ||
| 8/19/2026 | Price change | $374,900-7.8%$178/sqft |
Source: ECAOR #1009652 Report a problem | ||
| 8/11/2026 | Listed for sale | $406,644$193/sqft |
Source: ECAOR #1009652 Report a problem | ||
Public tax history
Tax history is unavailable.
Monthly payment
Est. payment
Payment breakdown
Explore the cost of this home by adjusting the details. Changes won't be saved.Climate risks
Neighborhood: 32439
Nearby schools
Schools provided by the listing agent
- Elementary: Freeport
- Middle: Freeport
- High: Freeport
Source: ECAOR. This data may not be complete. We recommend contacting the local school district to confirm school assignments for this home.

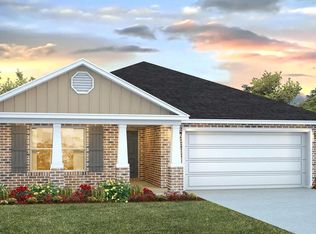

Similar homes
- from $378,4005 bd3 ba2.1k sqftRiverside Plan, Ashton Park Phase III, Freeport, FL 32439New Construction
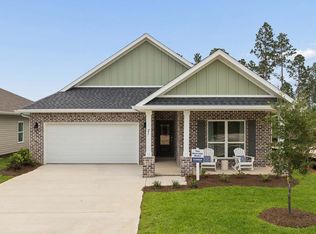 DR Horton
 - from $367,9005 bd3 ba2.1k sqftCreekside Plan, Ashton Park Phase III, Freeport, FL 32439New Construction
 DR Horton
 - $369,0285 bd3 ba2.1k sqft68 Foxtrail Run, Freeport, FL 32439New Construction
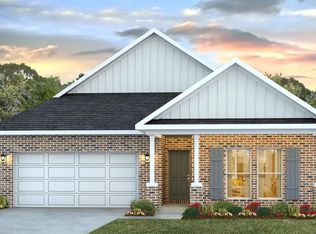
 ECAOR
ECAOR - from $357,9004 bd2 ba2.1k sqftEaston Plan, Ashton Park Phase III, Freeport, FL 32439New Construction
 DR Horton
 - $337,4575 bd3 ba2.1k sqft50 Foxtrail Run, Freeport, FL 32439New ConstructionECAOR
- $353,9904 bd2 ba1.8k sqft65 Old Bridge Rd #Hs-c3, Freeport, FL 32439For SaleMLS ID #1012022, Lisa M Strickland, Lennar Realty Inc. ECAOR
- $355,5373 bd3 ba1.7k sqft120 Foxtrail Run, Freeport, FL 32439For SaleMLS ID #1005323, Pamela K Hawkins, DR Horton Realty of Emerald Coast LLC. ECAOR
- $350,9033 bd2 ba1.6k sqft88 Foxtrail Run, Freeport, FL 32439New ConstructionECAOR
- $374,7214 bd2 ba2k sqft145 Eunola Ln, Freeport, FL 32439New ConstructionECAOR
- $358,4904 bd2 ba1.8k sqft27 Free Point Cir #Hs-b3, Freeport, FL 32439For SaleMLS ID #1009641, Lisa M Strickland, Lennar Realty Inc. ECAOR
- $365,9004 bd3 ba2.2k sqft86 Dockside Rd, Freeport, FL 32439New ConstructionECAOR
- $324,8533 bd2 ba1.6k sqft105 Foxtrail Run, Freeport, FL 32439New ConstructionECAOR
- $347,5004 bd2 ba1.7k sqft380 This Way, Freeport, FL 32439For SaleMLS ID #1009894, Beverly J Buck, Coldwell Banker Realty. ECAOR
