Skip main navigation
Sold for $170,000
  • $170,000

    96 Greenbriar Dr, Pittsburgh, PA 15220

    3beds
    --sqft
    Single Family Residence
    Built in 1955
    4,835 Square Feet Lot
    $215,300 Zestimate®
    $--/sqft
    $1,651 Estimated rent

    Home value

    $215,300

    $202,000 - $230,000

    $1,651/mo

    Zestimate® history
    Loading
    Loading...

    Owner options

    List your home for rent

    $1,651/mo

    Rent Zestimate®

    Find your next renter with Zillow Rental Manager. Plus, with online applications, you can quickly screen prospective tenants – for free.

    Learn more

    $1,651/mo

    Rent Zestimate®

    Refinance and save

    $1,198/mo

    Est. payment

    Refinancing to a lower rate could help reduce your monthly payments and save thousands over the life of the loan.

    See today's rates

    $1,198/mo

    Est. payment

    Explore your selling options

    Work with a Zillow partner agent

    Leverage their expertise and Zillow's premium Showcase listings to get your home seen by more buyers.

    Get started

    List with your own agent

    Get your home in front of millions of buyers by listing it on Zillow.

    Learn how to do it

    Sell it yourself

    Take full control of how buyers see your home on Zillow by listing For Sale by Owner (FSBO).

    List your home

    What's special

    Fully equipped kitchenHeart of scott townshipHome officeAmple roomOpen concept livingUpdated mechanics
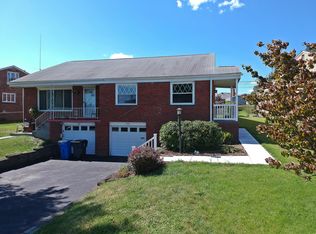
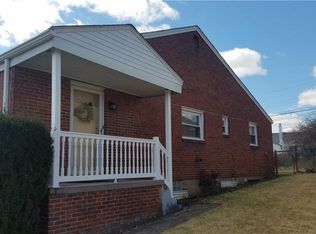
    Welcome to 96 Greenbriar, a beautifully remodeled half duplex nestled in the heart of Scott Township, Convenient to downtown, transportation, shopping, and more. This charming 3-bedroom townhouse features a fully equipped kitchen that has been tastefully remodeled. The open concept living and dining area has exposed HW flooring. With three bedrooms and two baths, there's ample room for relaxation and comfort. The partially finished large game room area provides additional space for entertainment, while the oversized one-car garage offers parking and storage. The second bedroom is ideal for a home office or den, with sliding doors that lead to the fenced backyard. Two full baths, fenced yard, 2023 roof, and updated mechanics. Don't miss the opportunity to make this residence your own!

    Zillow last checked:

    Listing updated:

    Listed by:

    Susan Kaczorek 724-933-6300,

    RE/MAX SELECT REALTY

    Bought with:

    Aubre Stacknick, RS345169

    PIATT SOTHEBY'S INTERNATIONAL REALTY

    Source: WPMLS,MLS#: 1651254MLS LogoOriginating MLS: West Penn Multi-List

    Facts & features

    Interior

    Bedrooms & bathrooms
    • Bedrooms: 3
    • Bathrooms: 2
    • Full bathrooms: 2
    Primary bedroom
    • Level: Main
    • Dimensions: 13x10
    Bedroom 2
    • Level: Main
    • Dimensions: 11x10
    Bedroom 3
    • Level: Main
    • Dimensions: 9x9
    Dining room
    • Level: Main
    • Dimensions: x 13
    Game room
    • Level: Lower
    • Dimensions: 28x10
    Kitchen
    • Level: Main
    • Dimensions: 10x10
    Laundry
    • Level: Basement
    • Dimensions: 14x11
    Living room
    • Level: Main
    • Dimensions: 28x
    Heating
    • Forced Air, Gas
    Cooling
    • Central Air
    Appliances
    • Included: Some Gas Appliances, Dishwasher, Disposal, Refrigerator, Stove
    Features
    • Basement: Full,Interior Entry

    Property

    Parking
    • Total spaces: 1
    • Parking features: Built In
    • Has attached garage: Yes
    Features
    • Levels: Two
    • Stories: 2
    • Pool features: None
    • Has view: Yes
    • View description: Lake
    • Has water view: Yes
    • Water view: Lake
    Lot
    • Size: 4,835 Square Feet
    • Dimensions: 43.98 x avg151.90.19.7
    Details
    • Parcel number: 0064N00037000000

    Construction

    Type & style
    • Home type: SingleFamily
    • Architectural style: Colonial,Two Story
    • Property subtype: Single Family Residence
    Materials
    • Brick
    • Roof: Asphalt
    Condition
    • Resale
    • Year built: 1955

    Utilities & green energy

    • Sewer: Public Sewer
    • Water: Public

    Community & HOA

    Community
    • Features: Public Transportation
    Location
    • Region: Pittsburgh

    Financial & listing details

    • Tax assessed value: $88,600
    • Annual tax amount: $2,595
    • Date on market: 4/30/2024

    Price history

    Price history is unavailable.

    Public tax history

    YearProperty taxesTax assessment
    2025$3,054 +4.8%$88,600
    2024$2,915 +595.5%$88,600
    2023$419 $88,600
    2022$419 $88,600
    2021$419 +28.1%$88,600 +25.5%
    2020$327 -2%$70,600
    2019$334 -82.3%$70,600
    2018$1,882 0%$70,600
    2017$1,883 +463.8%$70,600
    2016$334 -81.3%$70,600
    2015$1,785 +701.1%$70,600
    2014$223 $70,600 -4.1%
    2013-- $73,600 +54.9%
    2012-- $47,500
    2011-- $47,500
    2010-- $47,500
    2009-- $47,500
    2008-- $47,500
    2007-- $47,500
    2006-- $47,500
    2005-- $47,500
    2004-- $47,500 -24%
    2003-- $62,500
    2002-- $62,500
    Find assessor info on the county website

    Neighborhood: 15220

    Nearby schools

    GreatSchools rating
    Schools provided by the listing agent
    • District: Chartiers Valley

    Source: WPMLS. This data may not be complete. We recommend contacting the local school district to confirm school assignments for this home.

    Get pre-qualified for a loan
    At Zillow Home Loans, we can pre-qualify you in as little as 5 minutes with no impact to your credit score.

    An equal housing lender. NMLS #10287.

    Sell for more on Zillow
    Get a Zillow Showcase℠ listing at no additional cost and you could sell for .
    $215,300
    2% more
    +$4,306
    With Zillow Showcase(estimated)
    $219,606