This immaculately maintained and hard to find ranch may just check all your boxes!
A nice sized foyer welcomes you into this spacious and bright home with its large living room focusing on a beautiful wall of built-ins surrounding a gas fireplace. Our gray winter days could become your favorite time of year when you can cozy up in front of that fire! The open floor plan leads into the formal dining room and cheerful kitchen featuring a breakfast nook with a perfect view of the active bird feeders. The practical floorplan offers single floor living at its best with a large master bedroom, 2 full bathrooms (one with a walk-in shower), 2 more bedrooms, and main laundry all conveniently located on the main floor.
Need more room? The full, dry and clean basement offers a finished family/office/craft or media room and a half bath with a shower that the current homeowners have not used. The shower will need a little work or replacement. There is a second laundry area with utility sink downstairs and both washers and dryers will stay. And there's still plenty of extra space that could become a rec space, home gym, workshop, AND storage area! For your comfort and peace of mind, you'll be happy with the central heat and air, many newer windows, newly replaced water heater, radon mitigation system, and a new roof with 30-year shingles installed in 2023!
Outside, you'll love the large lot in a friendly and quiet neighborhood perfect for walking and enjoying nature along the nearby walking trail. With Spring right around the corner, you'll find yourself eagerly awaiting the surprise of a fabulous garden filled with perennials, shrubs and landscaping that will make the huge screened back porch your new happy place! The half-acre yard is partially fenced and has a shed.
There is an attached one car garage with plenty of extra parking space in the driveway.
Closed
$242,000
96 Greenridge Dr E, Elmira, NY 14905
3beds
1,668sqft
Single Family Residence
Built in 1953
0.44 Acres Lot
$-- Zestimate®
$145/sqft
$2,371 Estimated rent
Home value
Not available
Estimated sales range
Not available
$2,371/mo
Zestimate® history
Owner options
List your home for rent
$2,371/mo
Rent Zestimate®
Find your next renter with Zillow Rental Manager. Plus, with online applications, you can quickly screen prospective tenants – for free.
$2,371/mo
Rent Zestimate®
Refinance and save
$1,873/mo
Est. payment
Refinancing to a lower rate could help reduce your monthly payments and save thousands over the life of the loan.
$1,873/mo
Est. payment
Explore your selling options
Work with a Zillow partner agent
Leverage their expertise and Zillow's premium Showcase listings to get your home seen by more buyers.
Get startedList with your own agent
Get your home in front of millions of buyers by listing it on Zillow.
Learn how to do itSell it yourself
Take full control of how buyers see your home on Zillow by listing For Sale by Owner (FSBO).
List your homeWhat's special
Central heat and airAttached one car garageOpen floor planSpacious and bright homeWalk-in showerFormal dining roomLarge lot
Zillow last checked:
Listing updated:
Listed by:
Marche Brown 607-438-0365,
Howard Hanna Corning
Bought with:
Lauren Groth, 10301222236
Signature Properties
Source: NYSAMLSs,MLS#: R1660861 Originating MLS: Elmira Corning Regional Association Of REALTORS
Originating MLS: Elmira Corning Regional Association Of REALTORSFacts & features
Interior
Bedrooms & bathrooms
- Bedrooms: 3
- Bathrooms: 3
- Full bathrooms: 2
- 1/2 bathrooms: 1
- Main level bathrooms: 2
- Main level bedrooms: 3
Bedroom 1
- Level: First
Bedroom 2
- Level: First
Bedroom 3
- Level: First
Basement
- Level: Basement
Dining room
- Level: First
Family room
- Level: Basement
Foyer
- Level: First
Kitchen
- Level: First
Laundry
- Level: Basement
Living room
- Level: First
Storage room
- Level: Basement
Heating
- Gas, Forced Air
Appliances
- Included: Dryer, Dishwasher, Exhaust Fan, Gas Oven, Gas Range, Gas Water Heater, Microwave, Refrigerator, Range Hood, Washer
Features
- Ceiling Fan(s), Separate/Formal Dining Room, Eat-in Kitchen, Bedroom on Main Level
- Flooring: Carpet, Hardwood, Tile, Varies
- Windows: Thermal Windows
- Basement: Full,Partially Finished
- Number of fireplaces: 1
Interior area
- Total structure area: 1,668
- Total interior livable area: 1,668 sqft
Property
Parking
- Total spaces: 1
- Parking features: Attached, Garage
- Attached garage spaces: 1
Accessibility
- Accessibility features: Accessible Bedroom, No Stairs, Accessible Entrance
Features
- Levels: One
- Stories: 1
- Patio & porch: Porch, Screened
- Exterior features: Blacktop Driveway, Fence, Porch
- Fencing: Partial
Lot
- Size: 0.44 Acres
- Dimensions: 159 x 118
- Features: Irregular Lot, Residential Lot
Details
- Additional structures: Shed(s), Storage
- Parcel number: 07308909801100030480000000
- Special conditions: Trust
Construction
Type & style
- Home type: SingleFamily
- Architectural style: Ranch
- Property subtype: Single Family Residence
Materials
- Shake Siding, Stone
- Foundation: Poured
Condition
- Resale
- Year built: 1953
Utilities & green energy
- Electric: Circuit Breakers
- Sewer: Connected
- Water: Connected, Public
- Utilities for property: Cable Available, Electricity Connected, High Speed Internet Available, Sewer Connected, Water Connected
Community & HOA
Community
- Security: Radon Mitigation System
Location
- Region: Elmira
Financial & listing details
- Price per square foot: $145/sqft
- Tax assessed value: $117,200
- Annual tax amount: $3,257
- Date on market: 2/4/2026
- Cumulative days on market: 2 days
- Listing terms: Cash,Conventional,FHA,VA Loan
Price history
| Date | Event | Price |
|---|---|---|
| 4/24/2026 | Sold | $242,000+0.8%$145/sqft |
Source:  NYSAMLSs #R1660861 Report a problem NYSAMLSs #R1660861 Report a problem | ||
| 2/9/2026 | Pending sale | $240,000$144/sqft |
Source: NYSAMLSs #R1660861 Report a problem | ||
| 2/4/2026 | Listed for sale | $240,000+100%$144/sqft |
Source: NYSAMLSs #R1660861 Report a problem | ||
| 6/21/2011 | Sold | $120,000$72/sqft |
Source: Public Record Report a problem | ||
Public tax history
| Year | Property taxes | Tax assessment |
|---|---|---|
| 2025 | -- | $117,200 |
| 2024 | -- | $117,200 |
| 2023 | -- | $117,200 |
| 2022 | -- | $117,200 |
| 2021 | -- | $117,200 |
| 2020 | -- | $117,200 |
| 2019 | -- | $117,200 |
| 2018 | -- | $117,200 |
| 2017 | $1,127 | $117,200 |
| 2016 | -- | $117,200 |
| 2015 | -- | $117,200 |
| 2014 | -- | $117,200 |
| 2013 | -- | $117,200 +6.1% |
| 2012 | -- | $110,500 |
| 2011 | -- | $110,500 |
| 2010 | -- | $110,500 |
| 2009 | -- | $110,500 +24.2% |
| 2008 | -- | $89,000 |
| 2007 | -- | $89,000 |
| 2006 | -- | $89,000 |
| 2005 | -- | $89,000 |
| 2004 | -- | $89,000 |
| 2003 | -- | $89,000 |
| 2002 | -- | $89,000 |
| 2001 | -- | $89,000 |
Find assessor info on the county website
Neighborhood: 14905
Nearby homes
- $229,6003 bd2 ba1.8k sqft92 Greenridge Dr E, Elmira, NY 14905Off Market
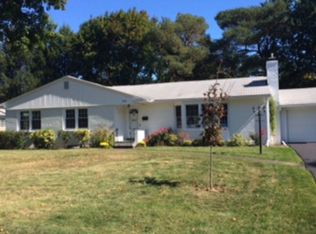
- $272,9004 bd3 ba2.6k sqft75 Larchmont Rd, Elmira, NY 14905Off Market
- $200,0003 bd1 ba1.6k sqft73 Larchmont Rd, Elmira, NY 14905Off Market
- $201,8003 bd1 ba1.9k sqft1519 W Water St, Elmira, NY 14905Off Market
- $209,5002 bd2 ba1.4k sqft93 Greenridge Dr E, Elmira, NY 14905Off Market
- $204,5003 bd1 ba1.5k sqft88 Greenridge Dr E, Elmira, NY 14905Off Market
- $167,9003 bd1 ba1.5k sqft71 Larchmont Rd, Elmira, NY 14905Off Market
- $203,3004 bd2 ba3 sqft1523 W Water St, Elmira, NY 14905Off Market
Nearby schools
GreatSchools rating
- 4/10Hendy Avenue SchoolGrades: 3-6Distance: 0.5 mi
- 3/10Ernie Davis AcademyGrades: 7-8Distance: 1.7 mi
- NABroadway AcademyGrades: 9Distance: 2.1 mi
Schools provided by the listing agent
- District: Elmira
Source: NYSAMLSs. This data may not be complete. We recommend contacting the local school district to confirm school assignments for this home.
- New York
- Chemung County
- Elmira
- 14905
- 96 Greenridge Dr E
