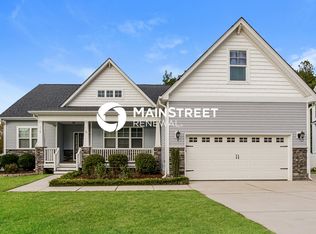
Under Contract! Pack your Bags! Must show to see all the features! 2845 SF home on .38 Ac lot waiting for you to move in. Welcoming front porch for relaxing. Gorgeous 2 story foyer greets you upon entry. Beautiful engineered hardwood floors on main. Carpet & Tile. Open Floor Plan-Kitchen has island, pantry, pristine white cabinetry, SS Appliances, Level 3 Granite, Mosaic Glass Backsplash. Upgraded lighting on main. Crown Molding, Wainscot. Roomy Office & Formal Dining Rm w/trey ceiling. Guest BR & a Full Bath on Main. Living Rm has lots of natural light w/gas log fireplace for those chilly evenings. 2nd floor offers an overlook to Foyer, 3 other spacious BRs & closets. Use one for a Bonus Rm! Enter the extensive Primary BR with an abundance of natural light, Luxurious Ensuite. Garden Soaking Tub, Separate Shower w/seat & WIC. Dual vanities. Large Laundry Rm. Backyard offers entertaining options from deck, to grilling patio. Also, firepit patio for enjoyment along with 3rd patio for you to choose how to use. Plenty of room to add a shed! Nice level lot with sod in front & back with impeccable, lush landscaping. Great location for amenities. View Today!
Sold for $490,000
Zillow last checked:
Listing updated:
Bought with:
Rachel Stringer, 343760
Raleigh Realty Inc.
Source: Doorify MLS,MLS#: 10022378
Price history
| Date | Event | Price |
|---|---|---|
| 5/15/2024 | Sold | $490,000-2%$172/sqft |
Source:  Doorify MLS #10022378 Report a problem Doorify MLS #10022378 Report a problem | ||
| 4/13/2024 | Pending sale | $499,900$176/sqft |
Source: Doorify MLS #10022378 Report a problem | ||
| 4/11/2024 | Listed for sale | $499,900-3.3%$176/sqft |
Source: Doorify MLS #10022378 Report a problem | ||
| 3/27/2024 | Listing removed | -- |
Source: Doorify MLS #10011337 Report a problem | ||
| 2/16/2024 | Listed for sale | $517,000-0.6%$182/sqft |
Source: Doorify MLS #10011337 Report a problem | ||
| 1/8/2024 | Listing removed | -- |
Source:  Engel & Volkers #2540370 Report a problem Engel & Volkers #2540370 Report a problem | ||
| 11/3/2023 | Listed for sale | $519,999-1%$183/sqft |
Source: Doorify MLS #2540370 Report a problem | ||
| 9/26/2023 | Listing removed | -- |
Source: Doorify MLS #2518160 Report a problem | ||
| 8/8/2023 | Price change | $525,000-1.9%$185/sqft |
Source: Doorify MLS #2518160 Report a problem | ||
| 6/27/2023 | Listed for sale | $535,000-2.7%$188/sqft |
Source: Doorify MLS #2518160 Report a problem | ||
| 6/12/2023 | Listing removed | -- |
Source: Doorify MLS #2498884 Report a problem | ||
| 4/1/2023 | Price change | $549,900-4.4%$193/sqft |
Source: Doorify MLS #2498884 Report a problem | ||
| 3/10/2023 | Listed for sale | $575,000+101.8%$202/sqft |
Source: Doorify MLS #2498884 Report a problem | ||
| 9/21/2018 | Sold | $285,000$100/sqft |
Source: Doorify MLS #2174300 Report a problem | ||


Get a cash offer in 3 minutes
Find out how much your home could sell for in as little as 3 minutes with a no-obligation cash offer.
Estimated market value
$485,800
