Beautifully updated 3-bedroom, 2-bath home. Single level living! Open floor plan with new hardwood floors throughout! Expanded remodeled kitchen with wine cooler, new refrigerator, new dishwasher and new counters and sink. Opens to the family room and living room with vaulted ceilings and fireplace. Kitchen with adjacent dining room w new chandelier and opens to a 4-season sun porch w electric heat. Sunroom has exterior door onto a new trek deck overlooking fenced in yard. Primary bedroom w walk in closet and full bath, Updated lighting. New furnace and Central A/C in 2023. 2 additional nice sized bedrooms and full bath. Office or family room area as part of vaulted room. Laundry area. Newly finished recreation and playroom. 2 car garage. New roof being installed. https://listings.dronehomemedia.com/sites/rdvlxynl/unbranded.Showings start at Open House Sunday August 23rd 2-4pm
For sale
$650,000
96 Grove St, Shrewsbury, MA 01545
3beds
1,626sqft
Single Family Residence
Built in 1994
0.5 Acres Lot
$643,000 Zestimate®
$400/sqft
$-- HOA
What's special
Laundry areaNew refrigeratorExpanded remodeled kitchenNew counters and sinkOpen floor planUpdated lightingNew dishwasher
- 2 days |
- 1,061 |
- 67 |
Zillow last checked:
Listing updated:
Listed by:
Christopher M. Byrne 781-249-0442,
Berkshire Hathaway HomeServices Commonwealth Real Estate 781-237-8000
Source: MLS PIN,MLS#: 73566465
Facts & features
Interior
Bedrooms & bathrooms
- Bedrooms: 3
- Bathrooms: 2
- Full bathrooms: 2
Primary bedroom
- Features: Bathroom - Full, Walk-In Closet(s), Flooring - Hardwood, Flooring - Stone/Ceramic Tile
- Level: First
- Area: 168
- Dimensions: 14 x 12
Bedroom 2
- Features: Flooring - Hardwood, Window(s) - Bay/Bow/Box
- Level: First
- Area: 120
- Dimensions: 12 x 10
Bedroom 3
- Features: Flooring - Hardwood
- Level: First
- Area: 110
- Dimensions: 11 x 10
Primary bathroom
- Features: Yes
Bathroom 1
- Features: Bathroom - Full
- Level: First
- Area: 100
- Dimensions: 10 x 10
Bathroom 2
- Features: Bathroom - Full
- Level: First
- Area: 50
- Dimensions: 10 x 5
Dining room
- Features: Flooring - Hardwood, Exterior Access
- Level: First
- Area: 168
- Dimensions: 14 x 12
Family room
- Features: Flooring - Hardwood
- Level: First
- Area: 196
- Dimensions: 14 x 14
Kitchen
- Features: Flooring - Hardwood, Countertops - Stone/Granite/Solid, Breakfast Bar / Nook, Cabinets - Upgraded, Recessed Lighting, Remodeled, Wine Chiller, Peninsula
- Level: First
- Area: 231
- Dimensions: 21 x 11
Living room
- Features: Flooring - Hardwood
- Level: First
- Area: 210
- Dimensions: 15 x 14
Heating
- Forced Air, Oil
Cooling
- Central Air
Appliances
- Laundry: Electric Dryer Hookup, Washer Hookup, First Floor
Features
- Slider, Sun Room, Play Room
- Flooring: Hardwood, Flooring - Stone/Ceramic Tile
- Windows: Insulated Windows
- Basement: Full,Partially Finished
- Number of fireplaces: 1
- Fireplace features: Living Room, Wood / Coal / Pellet Stove
Interior area
- Total structure area: 1,626
- Total interior livable area: 1,626 sqft
- Finished area above ground: 1,626
- Finished area below ground: 439
Property
Parking
- Total spaces: 8
- Parking features: Attached, Off Street
- Attached garage spaces: 2
- Uncovered spaces: 6
Features
- Patio & porch: Porch, Porch - Enclosed, Deck - Composite
- Exterior features: Porch, Porch - Enclosed, Deck - Composite, Fenced Yard, Garden
- Fencing: Fenced/Enclosed,Fenced
- Waterfront features: Lake/Pond, 1 to 2 Mile To Beach, Beach Ownership(Public)
Lot
- Size: 0.5 Acres
- Features: Level
Details
- Parcel number: 1682378
- Zoning: RA
Construction
Type & style
- Home type: SingleFamily
- Architectural style: Contemporary
- Property subtype: Single Family Residence
Materials
- Frame
- Foundation: Concrete Perimeter
- Roof: Shingle
Condition
- Year built: 1994
Utilities & green energy
- Electric: 200+ Amp Service
- Sewer: Private Sewer
- Water: Public
Community & HOA
Community
- Features: Shopping, Park, Walk/Jog Trails, Conservation Area
HOA
- Has HOA: No
Location
- Region: Shrewsbury
Financial & listing details
- Price per square foot: $400/sqft
- Tax assessed value: $696,200
- Annual tax amount: $8,006
- Date on market: 8/20/2026
- Exclusions: Washer And Dryer
Estimated market value
$643,000
$611,000 - $675,000
$3,630/mo
Price history
| Date | Event | Price |
|---|---|---|
| 8/20/2026 | Listed for sale | $650,000+54.8%$400/sqft |
Source: MLS PIN #73566465 Report a problem | ||
| 4/23/2020 | Sold | $420,000+0%$258/sqft |
Source: C21 Commonwealth Sold #72540257_01545 Report a problem | ||
| 9/5/2019 | Listing removed | $419,900$258/sqft |
Source: KW Pinnacle Metrowest #72540257 Report a problem | ||
| 8/19/2019 | Pending sale | $419,900$258/sqft |
Source: KW Pinnacle Metrowest #72540257 Report a problem | ||
| 8/16/2019 | Listed for sale | $419,900$258/sqft |
Source: KW Pinnacle Metrowest #72540257 Report a problem | ||
| 8/6/2019 | Pending sale | $419,900$258/sqft |
Source: KW Pinnacle Metrowest #72540257 Report a problem | ||
| 7/25/2019 | Listed for sale | $419,900$258/sqft |
Source: Keller Williams Realty Westborough #72540257 Report a problem | ||
Public tax history
| Year | Property taxes | Tax assessment |
|---|---|---|
| 2025 | $7,992 +9.4% | $663,800 +12.5% |
| 2024 | $7,304 +2.2% | $590,000 +8.3% |
| 2023 | $7,148 -2.2% | $544,800 +5.2% |
| 2022 | $7,306 +23.2% | $517,800 +15.2% |
| 2021 | $5,928 +9% | $449,400 +3.1% |
| 2020 | $5,437 +5.6% | $436,000 +6.4% |
| 2019 | $5,151 +3.3% | $409,800 +4% |
| 2018 | $4,988 +3% | $394,000 +4.4% |
| 2017 | $4,841 +0% | $377,300 +1.4% |
| 2016 | $4,839 | $372,200 |
Find assessor info on the county website
Monthly payment
Est. payment
Payment breakdown
Explore the cost of this home by adjusting the details. Changes won't be saved.Climate risks
Neighborhood: 01545
Nearby schools
GreatSchools rating
- 7/10Sherwood Middle SchoolGrades: 5-6Distance: 0.1 mi
- 9/10Oak Middle SchoolGrades: 7-8Distance: 0.1 mi
- 9/10Shrewsbury Sr High SchoolGrades: 9-12Distance: 1.8 mi
Schools provided by the listing agent
- Elementary: Floral
- Middle: Oak Sherwood
- High: Shrewsbury Hs
Source: MLS PIN. This data may not be complete. We recommend contacting the local school district to confirm school assignments for this home.
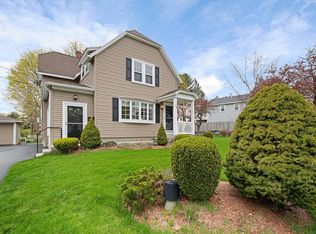
- $650,0003 bd2 ba1.7k sqft20 Crescent St, Shrewsbury, MA 01545Sold
- $1,650,0005 bd4 ba3.5k sqft2 Falcon Dr, Shrewsbury, MA 01545Sold

- $878,0002 bd3 ba2.3k sqft3 Conifer Cir #29, Shrewsbury, MA 01545Sold

- $945,0002 bd3 ba2.6k sqft5 Conifer Cir #28, Shrewsbury, MA 01545For Sale

- $816,4502 bd3 ba2.4k sqft7 Conifer Cir, Shrewsbury, MA 01545Sold
- $790,100-- bd-- ba-- sqft7 Wood St, Sherewbury, MA 01545Off Market
- $515,5004 bd1 ba2.1k sqft14 Sherwood Ave, Shrewsbury, MA 01545Off Market
- $652,5004 bd4 ba2.1k sqft10 Sherwood Ave, Shrewsbury, MA 01545Off Market
A local agent can set up tours, give advice and negotiate with sellers.
A local lender can help you make sure your offer is ready when you are.
Similar homes
- $600,0003 bd2 ba1.6k sqft28 Kenilworth Rd, Shrewsbury, MA 01545For Sale
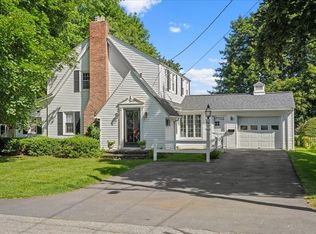 MLS ID #73566111, Mike Howard, Andrew J. Abu Inc., REALTORS®. MLS PIN
 - $655,0003 bd2 ba1.6k sqft330 Lake St, Shrewsbury, MA 01545For Sale
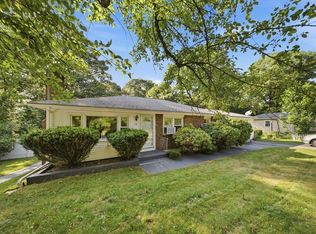 MLS ID #73562420, Viviane Latino, Mega Realty Services. MLS PIN
 - $585,0003 bd2 ba1.4k sqft8 Vista Dr, Shrewsbury, MA 01545For Sale
 MLS ID #73566804, Lee Joseph, Coldwell Banker Realty - Worcester. MLS PIN
 - $--3 bd2 ba1.5k sqft29 Elma Cir, Shrewsbury, MA 01545Auction
 Auction.com 2
 - $568,0003 bd2 ba1.3k sqft3 Ireta Rd, Shrewsbury, MA 01545For SaleMLS ID #73564878, Jean Tse, Keller Williams Boston MetroWest. MLS PIN
- $660,0003 bd2 ba2.2k sqft21 Fyrbeck Ave, Shrewsbury, MA 01545For SaleMLS ID #73561873, Katie Mulcahy, Mathieu Newton Sotheby's International Realty. MLS PIN
- $679,9993 bd3 ba1.7k sqft769 Grafton St, Shrewsbury, MA 01545For SaleMLS ID #73549643, Travis Anderson, Cameron Real Estate Group. MLS PIN
- $649,9002 bd3 ba1.8k sqftThe Village At Orchard Meadow, Shrewsbury, MA 01545For SaleMLS ID #73565328, Maribeth McCauley Lynch, Lamacchia Realty, Inc.. MLS PIN
- $620,0003 bd1 ba1.5k sqft6 Maple Cir, Shrewsbury, MA 01545For SaleMLS ID #73552081, Michael C. Deluca, Coldwell Banker Realty - Worcester. MLS PIN
- $725,0003 bd2 ba2.2k sqft36 Roman Dr, Shrewsbury, MA 01545For SaleMLS ID #73553639, Anthony Elworthy, Razzano Realty Group. MLS PIN
- $579,0002 bd3 ba2.2k sqftMaplewood Condos, Shrewsbury, MA 01545For SaleMLS ID #73565549, Sumathi Narayanan, Sumathi Narayanan Realty LLC. MLS PIN
- $744,9004 bd3 ba2.2k sqft36 Shirley Rd, Shrewsbury, MA 01545For SaleMLS ID #73553292, Noor Al-Tahafee, A & E Realty Company, Inc.. MLS PIN
- $559,0003 bd3 ba1.7k sqft40 Nonquit St, Worcester, MA 01604For SaleMLS ID #73566882, Andi Loce, Vezuli Realty Group, LLC. MLS PIN
- $569,9003 bd3 ba1.6k sqft3 Frongillo Farm Rd, Worcester, MA 01604For SaleMLS ID #73566526, Elaine Quigley, Berkshire Hathaway HomeServices Commonwealth Real Estate. MLS PIN
- $899,9004 bd3 ba2.1k sqft22 Wachusett Cir, Shrewsbury, MA 01545For SaleMLS ID #73554910, Maribeth McCauley Lynch, Lamacchia Realty, Inc.. MLS PIN
- $950,0004 bd3 ba2.4k sqft22 Stoney Hill Rd, Shrewsbury, MA 01545For SaleMLS ID #73563551, Sumathi Narayanan, Sumathi Narayanan Realty LLC. MLS PIN
- $569,9004 bd3 ba2.1k sqft10 George St, Shrewsbury, MA 01545For SaleMLS ID #73486674, Ivori Hidalgo Batista, RE/MAX Vision. MLS PIN
- $--3 bd2 ba1.5k sqft6 March St, Worcester, MA 01604AuctionServiceLink Auction
- $760,0005 bd3 ba2k sqft16 Mars Dr, Shrewsbury, MA 01545For SaleMLS ID #73531469, Nicholas Panarelli, Castinetti Realty Group. MLS PIN
- $899,9004 bd3 ba2.4k sqft38 Trowbridge Ln, Shrewsbury, MA 01545For SaleMLS ID #73559573, Maribeth McCauley Lynch, Lamacchia Realty, Inc.. MLS PIN
