This Bailey home sits on over an acre with no HOA, offering 3 bedrooms, 2 bathrooms, and the rare bonus of level land in a beautiful mountain setting.
The main floor is bright and open, featuring vaulted ceilings, skylights, beetle-kill wood floors, and a stone fireplace. The kitchen features stainless steel appliances and a large center island. French doors lead out from the living area to a covered wraparound deck overlooking the mature trees and the deer that frequent the yard. Two bedrooms and a full bath with radiant in-floor heating complete this level.
Downstairs adds the third bedroom, a three-quarter bath the laundry area, and a spacious family room with a wood-burning stove.
The property is fully set up for horses and hobby-farm use with a private well permitted for both household and livestock needs. Outbuildings include a barn with electricity, a separate shed, and plenty of room to park a trailer. On the stamped concrete patio you'll find a wood-burning hot tub perfect for relaxing under the stars.
The oversized 2-car garage is heated and wired for an EV charger or other high powered appliances.
National Forest and hunting access can be found just down the road.
*Get a permanent 1-point interest rate buy down funded entirely via preferred lender credits. This can significantly lower your monthly payment at no cost to the seller. Contact the listing agent for details and preferred lender info.**
For sale
Price cut: $15K (9/30)
$625,000
96 Gunsmoke Drive, Bailey, CO 80421
3beds
2,028sqft
Single Family Residence
Built in 1973
1.1 Acres Lot
$-- Zestimate®
$308/sqft
$-- HOA
What's special
- 59 days
- 475
- 44
Zillow last checked:
Listing updated:
Listed by:
The Knoll Team 720-935-0895 team@theknollteam.com,
West and Main Homes Inc,
Kendra Greeney 720-323-1306,
West and Main Homes Inc
Source: REcolorado as distributed by MLS GRID,MLS#: 3949931
Facts & features
Interior
Bedrooms & bathrooms
- Bedrooms: 3
- Bathrooms: 2
- Full bathrooms: 1
- 3/4 bathrooms: 1
- Main level bathrooms: 1
- Main level bedrooms: 2
Bedroom
- Description: The Main-Level Primary Bedroom Features Wood Flooring, Multiple Windows, And A Ceiling Fan.
- Features: Primary Suite
- Level: Main
- Area: 178.92 Square Feet
- Dimensions: 14.2 x 12.6
Bedroom
- Description: The Guest Bedroom Features Wood Flooring, A Ceiling Fan, And Charming Two-Tone Wall Detailing.
- Level: Main
- Area: 124.35 Square Feet
- Dimensions: 10.11 x 12.3
Bedroom
- Description: The Guest Bedroom Is Located On The Lower Level And Features Lots Of Natural Light.
- Level: Lower
- Area: 87.12 Square Feet
- Dimensions: 9.9 x 8.8
Bathroom
- Description: The Main-Level Full Bathroom Features An Updated Vanity, Modern Fixtures, Tile Flooring, And Tiled Tub/Shower Surround.
- Level: Main
- Area: 64.77 Square Feet
- Dimensions: 12.7 x 5.1
Bathroom
- Description: The Updated Lower-Level Bathroom Features A Glass-Enclosed Shower, Modern Vanity, And Contemporary Finishes.
- Level: Lower
- Area: 56.82 Square Feet
- Dimensions: 9.3 x 6.11
Dining room
- Description: Vaulted Ceilings And Abundant Natural Light Continue Into The Dining Space, Conveniently Positioned Beside The Kitchen.
- Level: Main
- Area: 110.32 Square Feet
- Dimensions: 12.11 x 9.11
Family room
- Description: The Finished Lower Level Adds Valuable Living Space With Recessed Lighting And Room For A Variety Of Furniture Configurations.
- Level: Lower
- Area: 677.7 Square Feet
- Dimensions: 27 x 25.1
Kitchen
- Description: The Spacious Kitchen Features White Cabinetry, Stainless Steel Appliances, Generous Counter Space, And A Large Center Island.
- Level: Main
- Area: 182.4 Square Feet
- Dimensions: 12 x 15.2
Living room
- Description: A Comfortable Gathering Space With Beetle Kill Hardwood Flooring, Vaulted Ceilings, Wood Floors, And Views Of The Surrounding Trees.
- Level: Main
- Area: 380 Square Feet
- Dimensions: 25 x 15.2
Heating
- Forced Air, Natural Gas
Cooling
- Air Conditioning-Room
Appliances
- Included: Dishwasher, Dryer, Gas Water Heater, Humidifier, Microwave, Range, Refrigerator, Self Cleaning Oven, Washer
- Laundry: In Unit
Features
- Ceiling Fan(s), High Ceilings, Kitchen Island, Open Floorplan, Radon Mitigation System, Tile Counters, Vaulted Ceiling(s), Walk-In Closet(s)
- Flooring: Tile, Vinyl, Wood
- Windows: Double Pane Windows, Skylight(s), Window Coverings
- Has basement: No
- Number of fireplaces: 2
- Fireplace features: Basement, Dining Room, Wood Burning, Wood Burning Stove
Interior area
- Total structure area: 2,028
- Total interior livable area: 2,028 sqft
- Finished area above ground: 2,028
Video & virtual tour
Property
Parking
- Total spaces: 2
- Parking features: Electric Vehicle Charging Station(s), Exterior Access Door, Heated Garage, Lighted, Oversized, Garage Door Opener
- Attached garage spaces: 2
Features
- Levels: Two
- Stories: 2
- Patio & porch: Covered, Deck, Patio, Wrap Around
- Exterior features: Fire Pit
- Has spa: Yes
- Spa features: Spa/Hot Tub, Heated
- Fencing: Full
Lot
- Size: 1.1 Acres
- Features: Level, Many Trees
Details
- Parcel number: 18669
- Special conditions: Standard
- Horses can be raised: Yes
Construction
Type & style
- Home type: SingleFamily
- Architectural style: Mountain Contemporary
- Property subtype: Single Family Residence
Materials
- Frame, Wood Siding
- Foundation: Slab
- Roof: Composition
Condition
- Updated/Remodeled
- Year built: 1973
Utilities & green energy
- Water: Well
- Utilities for property: Electricity Connected, Natural Gas Available, Natural Gas Connected
Community & HOA
Community
- Security: Smoke Detector(s), Water Leak/Flood Alarm
- Subdivision: Deer Creek Valley Ranchos
HOA
- Has HOA: No
Location
- Region: Bailey
Financial & listing details
- Price per square foot: $308/sqft
- Tax assessed value: $603,997
- Annual tax amount: $2,416
- Date on market: 8/6/2026
- Listing terms: Cash,Conventional,FHA,VA Loan
- Exclusions: Staging Items And Seller's Personal Property; Security System, Items In Garage And Outdoor Buildings, Outdoor Fire Pit And Longhorns Above The Front Door
- Ownership: Individual
- Electric utility on property: Yes
- Road surface type: Gravel
Estimated market value
Not available
Estimated sales range
Not available
Not available
Price history
| Date | Event | Price |
|---|---|---|
| 9/30/2026 | Price change | $625,000-2.3%$308/sqft |
Source:  REcolorado as distributed by MLS GRID #3949931 Report a problem REcolorado as distributed by MLS GRID #3949931 Report a problem | ||
| 8/6/2026 | Listed for sale | $640,000+8.3%$316/sqft |
Source: REcolorado as distributed by MLS GRID #3949931 Report a problem | ||
| 3/30/2021 | Sold | $591,000+68.9%$291/sqft |
Source: Public Record Report a problem | ||
| 11/7/2017 | Sold | $350,000$173/sqft |
Source: Public Record Report a problem | ||
| 10/25/2017 | Pending sale | $350,000$173/sqft |
Source: Keller Williams Preferred Realty #5295775 Report a problem | ||
| 10/25/2017 | Listed for sale | $350,000$173/sqft |
Source: Keller Williams Preferred Realty #5295775 Report a problem | ||
| 9/21/2017 | Listing removed | $350,000$173/sqft |
Source: Keller Williams Preferred Realty #5295775 Report a problem | ||
| 9/15/2017 | Price change | $350,000+0%$173/sqft |
Source: Keller Williams Preferred Realty #5295775 Report a problem | ||
| 8/12/2017 | Listed for sale | $349,999+87.7%$173/sqft |
Source: Keller Williams Preferred Realty #5295775 Report a problem | ||
| 12/31/2012 | Sold | $186,500-6.3%$92/sqft |
Source: Public Record Report a problem | ||
| 9/5/2012 | Price change | $199,000-6.1%$98/sqft |
Source: Conifer Partners, LLC dba Keller Williams Foothills Realty #1117612 Report a problem | ||
| 8/4/2012 | Listed for sale | $211,900+14.5%$104/sqft |
Source: Conifer Partners, LLC dba Keller Williams Foothills Realty #1117612 Report a problem | ||
| 3/26/2012 | Listing removed | $185,000$91/sqft |
Source: RE/MAX Professionals #1053497 Report a problem | ||
| 12/21/2011 | Price change | $185,000-2.6%$91/sqft |
Source: RE/MAX Professionals #1053497 Report a problem | ||
| 12/7/2011 | Price change | $190,000-5%$94/sqft |
Source: RE/MAX Professionals #1053497 Report a problem | ||
| 11/7/2011 | Price change | $200,000-2.4%$99/sqft |
Source: RE/MAX Professionals #1053497 Report a problem | ||
| 10/22/2011 | Listed for sale | $205,000-12.4%$101/sqft |
Source: RE/MAX Professionals #1053497 Report a problem | ||
| 5/4/2011 | Listing removed | $234,000$115/sqft |
Source: RE/MAX PROFESSIONALS #965788 Report a problem | ||
| 3/17/2011 | Price change | $234,000-2.1%$115/sqft |
Source: RE/MAX PROFESSIONALS #965788 Report a problem | ||
| 3/4/2011 | Price change | $239,000+2.1%$118/sqft |
Source: RE/MAX PROFESSIONALS #965788 Report a problem | ||
| 2/14/2011 | Price change | $234,000-2.1%$115/sqft |
Source: RE/MAX Professionals #965788 Report a problem | ||
| 2/6/2011 | Listed for sale | $239,000+0.2%$118/sqft |
Source: RE/MAX Professionals #965788 Report a problem | ||
| 9/22/2006 | Sold | $238,600$118/sqft |
Source: Public Record Report a problem | ||
Public tax history
| Year | Property taxes | Tax assessment |
|---|---|---|
| 2025 | $2,113 +1.7% | $40,470 +13.3% |
| 2024 | $2,079 +20.4% | $35,720 -10.2% |
| 2023 | $1,726 +3.7% | $39,790 +46% |
| 2022 | $1,664 -6.6% | $27,260 -2.8% |
| 2021 | $1,782 +14.7% | $28,040 +14.7% |
| 2020 | $1,553 -1.8% | $24,440 |
| 2019 | $1,581 +44.4% | $24,440 +45% |
| 2017 | $1,095 +16.2% | $16,860 +16.2% |
| 2016 | $942 -0.8% | $14,510 |
| 2015 | $950 +30.1% | $14,510 |
| 2014 | $731 -9.8% | -- |
| 2013 | $810 +0.5% | $11,650 |
| 2012 | $806 +6.4% | -- |
| 2011 | $758 | -- |
Find assessor info on the county website
Monthly payment
Est. payment
Payment breakdown
Explore the cost of this home by adjusting the details. Changes won't be saved.Climate risks
Neighborhood: 80421
Nearby schools
Schools provided by the listing agent
- Elementary: Fitzsimmons
- Middle: Platte Canyon
- High: Platte Canyon
- District: Platte Canyon RE-1
Source: REcolorado as distributed by MLS GRID. This data may not be complete. We recommend contacting the local school district to confirm school assignments for this home.
Similar homes
- $615,0003 bd3 ba2.1k sqft622 Gunsmoke Drive, Bailey, CO 80421For Sale
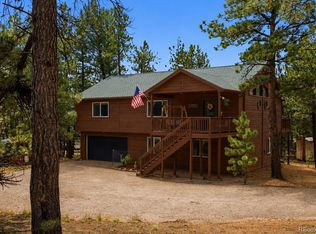
 MLS ID #9764313, Jess Munsterman, Real Broker, LLC DBA Real. REcolorado as distributed by MLS GRID
 - $670,0004 bd3 ba2.7k sqft153 Chickadee Lane, Bailey, CO 80421For Sale
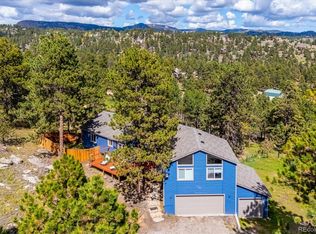 MLS ID #5249258, Jason Reynolds, Real Broker, LLC DBA Real. REcolorado as distributed by MLS GRID
 - $624,5004 bd3 ba1.9k sqft38 Pinon Road, Bailey, CO 80421For Sale
 MLS ID #5083268, Derek Schulze, Symbio Denver Corp.. REcolorado as distributed by MLS GRID
 - $600,0003 bd3 ba2k sqft809 Roland Drive, Bailey, CO 80421For Sale
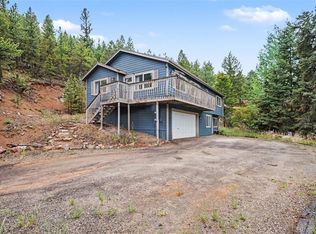 MLS ID #8131562, Heather Clayton, Redfin Corporation. REcolorado as distributed by MLS GRID
 - $644,9004 bd3 ba1.9k sqft198 Blueberry Trail, Bailey, CO 80421For SaleMLS ID #9663503, Briseida Hernandez, Megastar Realty. REcolorado as distributed by MLS GRID
- $595,0003 bd2 ba2.1k sqft71 Columbine Drive, Bailey, CO 80421For SaleMLS ID #1553287, Debbie Joseph, Coldwell Banker Realty 44. REcolorado as distributed by MLS GRID
- $649,0003 bd3 ba1.9k sqft11436 Nancys Dr, Conifer, CO 80433For Sale
 MLS ID #1069866, Felicia Monjarez, Berkshire Hathaway HomeServices Rocky Mountain, Realtors-Fort Collins. IRES as distributed by MLS GRID
 - $835,0003 bd3 ba2.3k sqft199 Elk Horn Court, Bailey, CO 80421For SaleMLS ID #5646468, Kelly Dolph, Keller Williams Foothills Realty. REcolorado as distributed by MLS GRID
- $549,9005 bd2 ba2.8k sqft41 Yew Lane, Bailey, CO 80421For SaleMLS ID #8561891, The Awaka Group, Real Broker, LLC DBA Real. REcolorado as distributed by MLS GRID
- $795,0003 bd4 ba2.3k sqft461 Hitchrack Road, Bailey, CO 80421For SaleMLS ID #2121121, Clifford Hancock, RE/MAX Professionals. REcolorado as distributed by MLS GRID
- $800,0004 bd3 ba2.4k sqft858 Forest Drive, Bailey, CO 80421For SaleMLS ID #4669881, Amber Simonis, Coldwell Banker Realty 24. REcolorado as distributed by MLS GRID
- $650,0003 bd2 ba1.7k sqft33165 Diana Road, Pine, CO 80470For SaleMLS ID #3994964, Kelly Dolph, Keller Williams Foothills Realty. REcolorado as distributed by MLS GRID
- $775,0003 bd3 ba2k sqft705 Gold Flake Terrace, Bailey, CO 80421For SaleMLS ID #4308020, Jacqueline Neal, RE/MAX Alliance. REcolorado as distributed by MLS GRID
- $722,5003 bd3 ba3k sqft5235 County Road 72, Bailey, CO 80421For SaleMLS ID #4164332, Moore at RE/MAX Alliance, RE/MAX Alliance. REcolorado as distributed by MLS GRID
- $615,0003 bd3 ba2.1k sqft13976 Wamblee Trail, Conifer, CO 80433For SaleMLS ID #2471879, Bailey Molleur, Compass - Denver. REcolorado as distributed by MLS GRID
- $869,0003 bd3 ba2.6k sqft408 Stage Coach Lane, Bailey, CO 80421New ConstructionMLS ID #9828230, Trang Janick, Madison & Company Properties. REcolorado as distributed by MLS GRID
- $620,0003 bd3 ba2.3k sqft34797 Forest Estates Road, Evergreen, CO 80439For SaleMLS ID #9880031, Tupper's Team, Madison & Company Properties. REcolorado as distributed by MLS GRID
- $649,0003 bd3 ba2.1k sqft11740 Baca Road, Conifer, CO 80433For SaleMLS ID #9657479, Alissa Skildheim, Kentwood Real Estate Cherry Creek. REcolorado as distributed by MLS GRID
- $498,0003 bd2 ba1.9k sqft173 Wisp Creek Drive, Bailey, CO 80421For SaleMLS ID #8558696, Leah Hamilton, RE/MAX Professionals. REcolorado as distributed by MLS GRID
- $661,5003 bd2 ba1.9k sqft33769 Myrna Court, Pine, CO 80470For SaleMLS ID #6410517, Jess Munsterman, Real Broker, LLC DBA Real. REcolorado as distributed by MLS GRID
