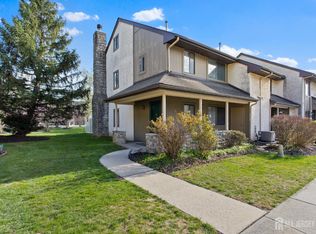
Bright East-Facing End Unit Townhome with Loft – Prime Location! Don’t miss this wonderful opportunity to own a sun-filled, east-facing end unit townhome featuring 3 spacious bedrooms, a finished loft, and a wrap-around porch that adds charming curb appeal. The main level welcomes you with gleaming hardwood floors and a thoughtful layout that includes a cozy living room, formal dining area, updated kitchen, w/new flooring, stove & dishwasher and a den-like space ideal for quiet relaxation or reading. The kitchen is beautifully appointed with Kraft Maid cabinetry, granite countertops, a built-in microwave, and a convenient breakfast bar—perfect for morning coffee or casual meals. Upstairs, the ensuite primary bedroom features a walk-in closet and natural light streaming through large windows. Two additional generously sized bedrooms and a full bath offer ample space for family or guests. A laundry closet with new in-home washer and dryer adds everyday convenience. The finished loft provides flexible space to use as a home office, study, guest room, currently used a gym area or hangout spot for kids and teens. New Furnace and 3 yr old A/C Enjoy outdoor living with a private fenced-in patio accessible through sliding doors—great for entertaining or simply enjoying a quiet moment outside. Located in a sought-after community offering a pool, playground, and tennis court, and just minutes from highways, the Princeton Junction train station, NYC bus routes, shopping, dining, parks, and the state-of-the-art Plainsboro Public Library. Benefit from top-ranked West Windsor-Plainsboro Blue Ribbon Schools (K–12), consistently rated among the best in New Jersey. This home blends comfort, convenience, and location—schedule your tour today and move in.
Sold for $635,000
$635,000
96 Hampshire Dr, Plainsboro, NJ 08536
3beds
1,844sqft
Townhouse
Built in 1987
1,307 Square Feet Lot
$660,300 Zestimate®
$344/sqft
$3,307 Estimated rent
Home value
$660,300
$601,000 - $726,000
$3,307/mo
Zestimate® history
Owner options
List your home for rent
$3,307/mo
Rent Zestimate®
Find your next renter with Zillow Rental Manager. Plus, with online applications, you can quickly screen prospective tenants – for free.
$3,307/mo
Rent Zestimate®
Refinance and save
$4,678/mo
Est. payment
Refinancing to a lower rate could help reduce your monthly payments and save thousands over the life of the loan.
$4,678/mo
Est. payment
Explore your selling options
Work with a Zillow partner agent
Leverage their expertise and Zillow's premium Showcase listings to get your home seen by more buyers.
Get startedList with your own agent
Get your home in front of millions of buyers by listing it on Zillow.
Learn how to do itSell it yourself
Take full control of how buyers see your home on Zillow by listing For Sale by Owner (FSBO).
List your homeWhat's special
Updated kitchenEast-facing end unit townhomeGleaming hardwood floorsPrivate fenced-in patioWrap-around porchWalk-in closetFormal dining area
Zillow last checked:
Listing updated:
Listed by:
Anjani Kumar 609-575-3029,
ERA Central Realty Group - Bordentown
Bought with:
Uma Sogani, 1536941
RE/MAX Select - Princeton
Source: Bright MLS,MLS#: NJMX2009078
Facts & features
Interior
Bedrooms & bathrooms
- Bedrooms: 3
- Bathrooms: 3
- Full bathrooms: 2
- 1/2 bathrooms: 1
- Main level bathrooms: 1
Rooms
- Room types: Living Room, Dining Room, Primary Bedroom, Bedroom 2, Bedroom 3, Kitchen, Family Room, Laundry, Loft
Primary bedroom
- Level: Upper
- Area: 156 Square Feet
- Dimensions: 13 x 12
Bedroom 2
- Level: Upper
- Area: 121 Square Feet
- Dimensions: 11 x 11
Bedroom 3
- Level: Upper
- Area: 110 Square Feet
- Dimensions: 11 x 10
Dining room
- Level: Main
- Area: 99 Square Feet
- Dimensions: 11 x 9
Family room
- Level: Main
- Area: 144 Square Feet
- Dimensions: 12 x 12
Kitchen
- Level: Main
- Area: 108 Square Feet
- Dimensions: 12 x 9
Laundry
- Level: Upper
- Area: 20 Square Feet
- Dimensions: 5 x 4
Living room
- Level: Main
- Area: 204 Square Feet
- Dimensions: 12 x 17
Loft
- Level: Upper
- Area: 216 Square Feet
- Dimensions: 18 x 12
Heating
- Forced Air, Natural Gas
Cooling
- Ceiling Fan(s), Central Air, Natural Gas
Appliances
- Included: Dryer, Microwave, Self Cleaning Oven, Refrigerator, Washer, Water Dispenser, Gas Water Heater
- Laundry: Upper Level, Laundry Room
Features
- Bathroom - Stall Shower, Bathroom - Walk-In Shower, Breakfast Area, Built-in Features, Ceiling Fan(s), Dining Area, Family Room Off Kitchen, Open Floorplan, Kitchen - Galley, Pantry, Recessed Lighting, Upgraded Countertops, Walk-In Closet(s)
- Flooring: Wood
- Windows: Skylight(s), Window Treatments
- Has basement: No
- Number of fireplaces: 1
- Fireplace features: Brick, Glass Doors, Mantel(s), Marble, Screen, Wood Burning
Interior area
- Total structure area: 1,844
- Total interior livable area: 1,844 sqft
- Finished area above ground: 1,844
- Finished area below ground: 0
Property
Parking
- Parking features: Parking Lot
Accessibility
- Accessibility features: 2+ Access Exits, Accessible Hallway(s)
Features
- Levels: Three
- Stories: 3
- Patio & porch: Porch, Patio
- Exterior features: Extensive Hardscape, Lighting, Flood Lights, Lawn Sprinkler, Play Area, Play Equipment, Storage, Sidewalks, Street Lights, Sport Court, Tennis Court(s), Underground Lawn Sprinkler, Balcony
- Pool features: Community
- Fencing: Back Yard,Wood
Lot
- Size: 1,307 Square Feet
Details
- Additional structures: Above Grade, Below Grade
- Parcel number: 180250100096
- Zoning: PCD
- Special conditions: Standard
Construction
Type & style
- Home type: Townhouse
- Architectural style: Colonial
- Property subtype: Townhouse
Materials
- Combination, Concrete, Stone, Vinyl Siding
- Foundation: Slab
Condition
- New construction: No
- Year built: 1987
Utilities & green energy
- Sewer: Public Sewer
- Water: Public
Community & HOA
Community
- Security: Fire Sprinkler System
- Subdivision: Hampshire
HOA
- Has HOA: Yes
- Amenities included: Pool, Tennis Court(s)
- Services included: Common Area Maintenance, Snow Removal
- HOA fee: $255 monthly
- HOA name: FIRST SERVICE RESIDENTIAL
Location
- Region: Plainsboro
- Municipality: PLAINSBORO TWP
Financial & listing details
- Price per square foot: $344/sqft
- Tax assessed value: $363,900
- Annual tax amount: $9,508
- Date on market: 4/18/2025
- Listing agreement: Exclusive Right To Sell
- Listing terms: Cash,Conventional,FHA,VA Loan
- Inclusions: Washer, Dryer, Ref, Dishwasher, Microwave
- Ownership: Fee Simple
Price history
| Date | Event | Price |
|---|---|---|
| 6/12/2025 | Sold | $635,000+0.8%$344/sqft |
Source:  Bright MLS #NJMX2009078 Report a problem Bright MLS #NJMX2009078 Report a problem | ||
| 5/18/2025 | Pending sale | $630,000$342/sqft |
Source: Bright MLS #NJMX2009078 Report a problem | ||
| 4/29/2025 | Contingent | $630,000$342/sqft |
Source: Bright MLS #NJMX2009078 Report a problem | ||
| 4/18/2025 | Listed for sale | $630,000+103.2%$342/sqft |
Source: Bright MLS #NJMX2009078 Report a problem | ||
| 9/13/2024 | Listing removed | $3,200$2/sqft |
Source: Zillow Rentals Report a problem | ||
| 8/9/2024 | Price change | $3,200-1.5%$2/sqft |
Source: Zillow Rentals Report a problem | ||
| 7/8/2024 | Price change | $3,250-7.1%$2/sqft |
Source: Zillow Rentals Report a problem | ||
| 6/24/2024 | Price change | $3,500-2.8%$2/sqft |
Source: Zillow Rentals Report a problem | ||
| 6/17/2024 | Listed for rent | $3,600+44%$2/sqft |
Source: Zillow Rentals Report a problem | ||
| 2/25/2021 | Listing removed | -- |
Source: Owner Report a problem | ||
| 6/13/2020 | Listing removed | $2,500$1/sqft |
Source: Owner Report a problem | ||
| 6/2/2020 | Listed for rent | $2,500$1/sqft |
Source: Owner Report a problem | ||
| 6/30/2018 | Listing removed | $2,500$1/sqft |
Source: Owner Report a problem | ||
| 5/31/2018 | Listed for rent | $2,500+8.7%$1/sqft |
Source: Owner Report a problem | ||
| 11/15/2017 | Listing removed | $2,300$1/sqft |
Source: RE/MAX OF PRINCETON #1001750817 Report a problem | ||
| 9/22/2017 | Price change | $2,300-6.1%$1/sqft |
Source: RE/MAX of Princeton #7046448 Report a problem | ||
| 9/1/2017 | Listed for rent | $2,450$1/sqft |
Source: RE/MAX OF PRINCETON #1803656 Report a problem | ||
| 2/17/2011 | Sold | $310,000-4.6%$168/sqft |
Source: Public Record Report a problem | ||
| 12/17/2010 | Listed for sale | $325,000+139%$176/sqft |
Source: CENTURY 21 Abrams, Hutchinson & Associates #5809810 Report a problem | ||
| 4/15/1997 | Sold | $136,000$74/sqft |
Source: Public Record Report a problem | ||
Public tax history
| Year | Property taxes | Tax assessment |
|---|---|---|
| 2025 | $9,312 | $363,900 |
| 2024 | $9,312 +2.4% | $363,900 |
| 2023 | $9,090 +1.4% | $363,900 |
| 2022 | $8,963 +4.4% | $363,900 +2.3% |
| 2021 | $8,585 | $355,800 |
| 2020 | -- | $355,800 |
| 2019 | $8,137 +7.8% | $355,800 |
| 2018 | $7,546 +4.6% | $355,800 +4.8% |
| 2017 | $7,213 -3.5% | $339,600 |
| 2016 | $7,471 +1% | $339,600 +14.7% |
| 2015 | $7,397 +0.6% | $296,000 |
| 2014 | $7,350 +1.8% | $296,000 |
| 2013 | $7,222 +2.2% | $296,000 |
| 2012 | $7,066 +5.4% | $296,000 |
| 2011 | $6,704 +0.7% | $296,000 |
| 2010 | $6,657 +2.5% | $296,000 -4.5% |
| 2009 | $6,496 | $309,900 -3.2% |
| 2008 | -- | $320,000 |
| 2007 | -- | $320,000 |
| 2006 | -- | $320,000 |
| 2005 | -- | $320,000 +147.1% |
| 2004 | $4,154 | $129,500 |
| 2003 | -- | $129,500 |
| 2002 | -- | $129,500 |
| 2001 | -- | $129,500 |
Find assessor info on the county website
Neighborhood: Princeton Meadows
Nearby homes
- $635,0003 bd3 ba1.8k sqft96 NE Hamsphire Dr, Plainsboro, NJ 08536Sold
- $581,1003 bd3 ba1.8k sqft97 Hampshire Dr, Plainsboro, NJ 08536Sold
- $509,0002 bd3 ba1.4k sqft98 Hampshire Dr, Plainsboro, NJ 08536Off Market

- $513,9002 bd3 ba1.4k sqft99 Hampshire Dr, Plainsboro, NJ 08536Off Market

- $695,1003 bd2 ba1.7k sqft95 Hampshire Dr, Plainsboro, NJ 08536Off Market
- $615,8003 bd3 ba1.8k sqft94 Hampshire Dr, Plainsboro, NJ 08536Off Market
- $602,4003 bd3 ba1.8k sqft100 Hampshire Dr, Plainsboro, NJ 08536Off Market
- $626,3003 bd3 ba1.8k sqft93 Hampshire Dr, Plainsboro, NJ 08536Off Market
Nearby schools
GreatSchools rating
- 9/10John V B Wicoff Elementary SchoolGrades: K-3Distance: 1.9 mi
- 8/10Thomas R Grover Middle SchoolGrades: 6-8Distance: 4.3 mi
- 8/10West Windsor-Plains High School SouthGrades: 9-12Distance: 3.6 mi
Schools provided by the listing agent
- Middle: Grover Ms
- High: W.w.p.h.s.-south Campus
- District: West Windsor-plainsboro Regional
Source: Bright MLS. This data may not be complete. We recommend contacting the local school district to confirm school assignments for this home.
Get a cash offer in 3 minutes
Find out how much your home could sell for in as little as 3 minutes with a no-obligation cash offer.
Estimated market value
$660,300
Get a cash offer in 3 minutes
Find out how much your home could sell for in as little as 3 minutes with a no-obligation cash offer.
Estimated market value
$660,300
- New Jersey
- Middlesex County
- Plainsboro
- 08536
- Princeton Meadows
- 96 Hampshire Dr
Nearby cities
Nearby neighborhoods
Nearby zip codes
Other Plainsboro Topics
