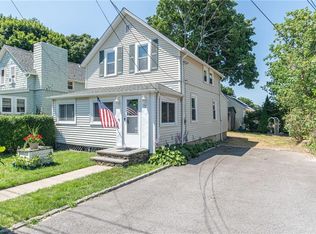
96 Harris Ave, Warren, RI 02885
Home value
$679,600
$646,000 - $714,000
$3,527/mo
Owner options
$3,527/mo
Rent Zestimate®
Find your next renter with Zillow Rental Manager. Plus, with online applications, you can quickly screen prospective tenants – for free.
$3,527/mo
Rent Zestimate®
$3,366/mo
Est. payment
Refinancing to a lower rate could help reduce your monthly payments and save thousands over the life of the loan.
$3,366/mo
Est. payment
Explore your selling options
Work with a Zillow partner agent
Leverage their expertise and Zillow's premium Showcase listings to get your home seen by more buyers.
Get startedList with your own agent
Get your home in front of millions of buyers by listing it on Zillow.
Learn how to do itSell it yourself
Take full control of how buyers see your home on Zillow by listing For Sale by Owner (FSBO).
List your homeWhat's special
Zillow last checked:
Listing updated:
Brady Graham 617-969-2121,
BHHS Commonwealth Real Estate
Shelley Andrade, RES.0028774
Century 21 Topsail Realty
Facts & features
Interior
Bedrooms & bathrooms
- Bedrooms: 3
- Bathrooms: 2
- Full bathrooms: 2
Primary bedroom
- Features: High Ceilings
- Level: Second
- Area: 380 Square Feet
- Dimensions: 19
Bathroom
- Features: Ceiling Height 7 to 9 ft
- Level: Second
- Area: 50 Square Feet
- Dimensions: 5
Bathroom
- Features: Ceiling Height 7 to 9 ft
- Level: First
- Area: 49 Square Feet
- Dimensions: 7
Other
- Features: Ceiling Height 7 to 9 ft
- Level: Second
- Area: 81 Square Feet
- Dimensions: 9
Other
- Features: Ceiling Height 7 to 9 ft
- Level: Second
- Area: 180 Square Feet
- Dimensions: 15
Dining room
- Features: Ceiling Height 7 to 9 ft
- Level: First
- Area: 135 Square Feet
- Dimensions: 15
Family room
- Features: Ceiling Height 7 to 9 ft
- Level: First
- Area: 374 Square Feet
- Dimensions: 17
Kitchen
- Features: Ceiling Height 7 to 9 ft
- Level: First
- Area: 140 Square Feet
- Dimensions: 10
Mud room
- Features: Ceiling Height 7 to 9 ft
- Level: First
- Area: 45 Square Feet
- Dimensions: 5
Office
- Features: Ceiling Height 7 to 9 ft
- Level: Second
- Area: 90 Square Feet
- Dimensions: 10
Heating
- Electric, Oil, Baseboard, Heat Pump
Cooling
- Ductless
Appliances
- Included: Dishwasher, Dryer, Disposal, Microwave, Oven/Range, Refrigerator, Washer
Features
- Wall (Dry Wall), Wall (Paneled), Wall (Plaster), Stairs, Plumbing (Mixed), Plumbing (PVC), Insulation (Ceiling), Insulation (Floors), Insulation (Walls)
- Flooring: Hardwood, Carpet
- Basement: Crawl Space,Interior Entry,Unfinished
- Number of fireplaces: 1
- Fireplace features: Pellet Stove
Interior area
- Total structure area: 1,712
- Total interior livable area: 1,712 sqft
- Finished area above ground: 1,712
- Finished area below ground: 0
Property
Parking
- Total spaces: 1
- Parking features: No Garage
Features
- Has view: Yes
- View description: Water
- Has water view: Yes
- Water view: Water
- Waterfront features: Access, Flood Insurance, River, Walk to Salt Water, Walk To Water
Lot
- Size: 3,937 Square Feet
Details
- Parcel number: WARRM13EL116
- Zoning: R10
- Special conditions: Conventional/Market Value
- Other equipment: Pellet Stove
Construction
Type & style
- Home type: SingleFamily
- Architectural style: Colonial
- Property subtype: Single Family Residence
Materials
- Dry Wall, Paneled, Plaster, Shingles
- Foundation: Block
Condition
- New construction: No
- Year built: 1940
Utilities & green energy
- Electric: 100 Amp Service
- Sewer: Public Sewer
- Water: Private
Community & HOA
Community
- Features: Marina, Public School, Recreational Facilities, Restaurants, Schools, Near Shopping, Near Swimming
HOA
- Has HOA: No
Location
- Region: Warren
Financial & listing details
- Price per square foot: $365/sqft
- Tax assessed value: $377,800
- Annual tax amount: $4,924
- Date on market: 8/12/2024
- Inclusions: Property in flood zone (see Sellers Disclosure, no history of flooding). Driveway is shared with neighbor. Public record states 4BR when really a 3BR. "Surface Hot" light on stove sometimes remains on after stovetop is cool. Seller open to sale inclusive of all or partial furnishings and decor, specifics to be written into any offers of buyers requests.
Price history
| Date | Event | Price |
|---|---|---|
| 10/30/2024 | Sold | $625,000-0.6%$365/sqft |
Source: | ||
| 9/3/2024 | Pending sale | $629,000$367/sqft |
Source: | ||
| 8/12/2024 | Listed for sale | $629,000+57.7%$367/sqft |
Source: | ||
| 7/23/2021 | Sold | $398,800+10.8%$233/sqft |
Source: | ||
| 6/26/2021 | Pending sale | $360,000$210/sqft |
Source: | ||
| 5/28/2021 | Contingent | $360,000$210/sqft |
Source: | ||
| 5/25/2021 | Listed for sale | $360,000+63.6%$210/sqft |
Source: | ||
| 12/15/2015 | Sold | $220,000-7.9%$129/sqft |
Source: Public Record Report a problem | ||
| 11/23/2015 | Pending sale | $239,000$140/sqft |
Source: CENTURY 21 Topsail Realty #1104608 Report a problem | ||
| 10/9/2015 | Price change | $239,000-4.4%$140/sqft |
Source: CENTURY 21 Topsail Realty #1104608 Report a problem | ||
| 8/8/2015 | Price change | $249,900-3.9%$146/sqft |
Source: CENTURY 21 Topsail Realty #1104608 Report a problem | ||
| 7/30/2015 | Price change | $260,000-5.5%$152/sqft |
Source: CENTURY 21 Topsail Realty #1101649 Report a problem | ||
| 7/7/2015 | Listed for sale | $275,000+100.7%$161/sqft |
Source: Century 21 Topsail Realty #1101649 Report a problem | ||
| 9/13/1990 | Sold | $137,000$80/sqft |
Source: Public Record Report a problem | ||
Public tax history
| Year | Property taxes | Tax assessment |
|---|---|---|
| 2025 | $5,625 +14.2% | $377,800 +10.8% |
| 2024 | $4,924 +5.7% | $341,000 |
| 2023 | $4,658 -0.2% | $341,000 +31.6% |
| 2022 | $4,666 -0.6% | $259,100 -2.2% |
| 2021 | $4,692 -4.7% | $264,800 |
| 2020 | $4,924 | $264,800 +15.6% |
| 2019 | $4,924 +14% | $229,100 |
| 2018 | $4,321 +0.3% | $229,100 |
| 2017 | $4,309 +11.5% | $229,100 +18.3% |
| 2016 | $3,866 +0% | $193,600 |
| 2015 | $3,866 -0.5% | $193,600 |
| 2014 | $3,886 +9.2% | $193,600 -7.3% |
| 2012 | $3,558 -0.8% | $208,800 |
| 2011 | $3,587 +4% | $208,800 |
| 2010 | $3,449 +6.5% | $208,800 -13% |
| 2009 | $3,238 +3.6% | $240,000 +0.6% |
| 2008 | $3,124 +5.9% | $238,500 +31.4% |
| 2006 | $2,951 +4.1% | $181,470 |
| 2005 | $2,835 | $181,470 |
Neighborhood: 02885
Nearby homes
- $381,5002 bd1 ba882 sqft94 Harris Ave, Warren, RI 02885Off Market
- $533,6003 bd1 ba816 sqft100 Harris Ave, Warren, RI 02885Off Market
- $375,0003 bd2 ba912 sqft92 Harris Ave, Warren, RI 02885Sold

- $525,6002 bd1 ba615 sqft98 Harris Ave, Warren, RI 02885Off Market
- $417,8002 bd2 ba923 sqft90 Harris Ave, Warren, RI 02885Off Market
- $315,8001 bd1 ba720 sqft95 Harris Ave, Warren, RI 02885Off Market
- $1,249,2003 bd2 ba3.4k sqft26 Clark Rd, Warren, RI 02885Off Market
- $522,2003 bd1 ba1.2k sqft28 Clark Rd, Warren, RI 02885Off Market
Nearby schools
GreatSchools rating
- 8/10Hugh Cole SchoolGrades: PK-5Distance: 0.8 mi
- 7/10Kickemuit Middle SchoolGrades: 6-8Distance: 1 mi
- 8/10Mt. Hope High SchoolGrades: 9-12Distance: 2 mi
Get a cash offer in 3 minutes
- Rhode Island
- Bristol County
- Warren
- 02885
- 96 Harris Ave