Skip main navigation
For sale
  • $17,980,000

    96 Heather Dr, Atherton, CA 94027

    8beds
    12,255sqft
    : 
    Loading
    Get pre-qualified
    Single Family Residence, Residential
    Built in 2005
    0.98 Acres Lot
    $-- Zestimate®
    $1,467/sqft
    $-- HOA

    What's special

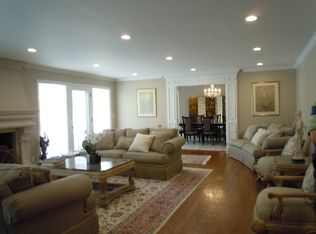
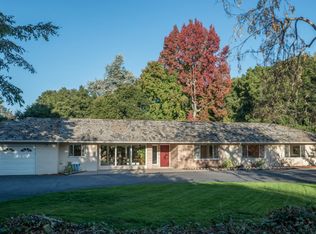
    Grand Lindenwood estate in one of Athertons most sought-after neighborhoods. This extraordinary three-level residence, exceptional craftsmanship, refined finishes, and resort-caliber amenities throughout. Elegant interiors feature radiant-heated stone floors, Venetian plaster walls, Italian windows and doors, new wool carpet. Designed for grand-scale entertaining and comfortable living, offering formal and casual spaces, including a beautifully remodeled chefs kitchen with handcrafted cabinetry, center island, professional-grade appliances, dumbwaiter and butlers pantry. The adjoining family room opens seamlessly to the outdoor terrace and pool. The luxurious primary suite is complemented by customized dual walk-in closets and a spa-inspired bath. Connected by sweeping staircase and elevator, the home includes 5 main level ensuite bedrooms including the primary. The lower level includes recreation and wellness, featuring theater, fitness center, spa with jacuzzi, sauna and steam, recreation room, and a wine cellar. The spectacular grounds offer vast lawns, mature trees, orchard, heated saltwater pool and spa, outdoor kitchen, and pool house. Advanced home automation, commercial grade electrical panel, security, distributed audio, programmable lighting and more. Excellent schools.
    42 days
    |
    3,908
    |
    131
    |

    Zillow last checked:

    Listing updated:

    Listed by:

    Judy Citron 01825569 650-400-8424,

    Compass 650-462-1111,

    Talia Citron 01987761 650-465-4814,

    Compass

    Source: MLSListings Inc,MLS#: ML82050154MLS Logo

      Facts & features

      Interior

      Bedrooms & bathrooms
      • Bedrooms: 8
      • Bathrooms: 11
      • Full bathrooms: 7
      • 1/2 bathrooms: 4
      Dining room
      • Features: FormalDiningRoom
      Family room
      • Features: KitchenFamilyRoomCombo
      Heating
      • Radiant
      Cooling
      • Central Air
      Appliances
      • Included: Washer/Dryer
      Features
      • Fireplace features: Gas Starter
      Interior area
      • Total structure area: 12,255
      • Total interior livable area: 12,255 sqft

      Property

      Parking
      • Total spaces: 5
      • Parking features: Attached
      • Attached garage spaces: 5
      Features
      • Stories: 3
      Lot
      • Size: 0.98 Acres
      Details
      • Parcel number: 061140100
      • Zoning: R1001A
      • Special conditions: Standard

      Construction

      Type & style
      • Home type: SingleFamily
      • Property subtype: Single Family Residence, Residential
      Materials
      • Foundation: Concrete Perimeter and Slab
      • Roof: Tile
      Condition
      • New construction: No
      • Year built: 2005

      Utilities & green energy

      • Gas: PublicUtilities
      • Water: Public
      • Utilities for property: Public Utilities, Water Public

      Community & HOA

      Location
      • Region: Atherton

      Financial & listing details

      • Price per square foot: $1,467/sqft
      • Tax assessed value: $8,289,296
      • Annual tax amount: $93,414
      • Date on market: 6/8/2026
      • Listing agreement: ExclusiveRightToSell

        Estimated market value

        Not available

        Estimated sales range

        Not available

        Not available

        Price history

        DateEventPrice
        6/8/2026Listed for sale$17,980,000+33.3%$1,467/sqft
        Source: MLSListings Inc #ML82050154 Report a problem
        11/16/2021Listing removed--
        Source: MLSListings Inc Report a problem
        7/19/2021Listed for sale$13,488,000+7.9%$1,101/sqft
        Source: MLSListings Inc #ML81854269 Report a problem
        10/27/2020Listing removed$12,498,000$1,020/sqft
        Source: Compass #ML81790999 Report a problem
        7/12/2020Listed for sale$12,498,000$1,020/sqft
        Source: Compass #ML81790999 Report a problem
        7/10/2020Pending sale$12,498,000$1,020/sqft
        Source: Compass #ML81790999 Report a problem
        5/2/2020Listed for sale$12,498,000-3.8%$1,020/sqft
        Source: Compass #ML81790999 Report a problem
        3/10/2020Listing removed$12,990,000$1,060/sqft
        Source: Coldwell Banker Realty - Palo Alto Downtown #81767889 Report a problem
        1/31/2020Price change$12,990,000-3.8%$1,060/sqft
        Source: Coldwell Banker Realty - Palo Alto Downtown #81767889 Report a problem
        10/2/2019Price change$13,500,000-2.7%$1,102/sqft
        Source: Coldwell Banker Residential Brokerage - Palo Alto Downtown #81767889 Report a problem
        9/10/2019Listed for sale$13,880,000$1,133/sqft
        Source: Coldwell Banker Residential Brokerage #ML81767889 Report a problem
        8/7/2019Listing removed$13,880,000$1,133/sqft
        Source: Coldwell Banker Residential Brokerage - Palo Alto Downtown #81747113 Report a problem
        4/15/2019Listed for sale$13,880,000+105.6%$1,133/sqft
        Source: Coldwell Banker Residential Brokerage #ML81747113 Report a problem
        10/26/2017Listing removed$38,750$3/sqft
        Source: Owner Report a problem
        10/17/2017Price change$38,750-19.3%$3/sqft
        Source: Owner Report a problem
        10/6/2017Price change$48,000+23.9%$4/sqft
        Source: OneRent Report a problem
        9/26/2017Listed for rent$38,750$3/sqft
        Source: Owner Report a problem
        3/27/2014Sold$6,750,000-2.9%$551/sqft
        Source: Public Record Report a problem
        12/20/2013Pending sale$6,950,000$567/sqft
        Source: Intero Real Estate Services #81311249 Report a problem
        12/13/2013Price change$6,950,000-7.3%$567/sqft
        Source: Intero Real Estate Services #81311249 Report a problem
        11/16/2013Pending sale$7,500,000$612/sqft
        Source: Intero Real Estate Services #81311249 Report a problem
        10/16/2013Price change$7,500,000-5.1%$612/sqft
        Source: Intero Real Estate Services #81311249 Report a problem
        9/15/2013Price change$7,900,000-8.7%$645/sqft
        Source: Intero Real Estate Services #81311249 Report a problem
        6/13/2013Price change$8,650,000+21.8%$706/sqft
        Source: Intero Real Estate Services #81311249 Report a problem
        4/10/2013Listed for sale$7,100,000+63.2%$579/sqft
        Source: Intero Real Estate Services #81311249 Report a problem
        6/14/2000Sold$4,350,000+200%$355/sqft
        Source: Public Record Report a problem
        11/1/1995Sold$1,450,000$118/sqft
        Source: Public Record Report a problem

        Public tax history

        YearProperty taxesTax assessment
        2025$93,414 +2.8%$8,289,296 +2%
        2024$90,844 +1.9%$8,126,763 +2%
        2023$89,125 +2.4%$7,967,416 +2%
        2022$87,018 +1.7%$7,811,196 +2%
        2021$85,566 +0.8%$7,658,038 +1%
        2020$84,897 +1.2%$7,579,516 +2%
        2019$83,908 +3%$7,430,900 +2.6%
        2018$81,440 +0.5%$7,245,176 +2%
        2017$81,052 +2.3%$7,103,115 +2%
        2016$79,210 +2.2%$6,963,840 +1.5%
        2015$77,482 $6,859,239 +1.6%
        2014$77,482 $6,750,000 -22.4%
        2013-- $8,700,000 +29.9%
        2012-- $6,700,000
        2011-- $6,700,000
        2010-- $6,700,000 -8.2%
        2009-- $7,300,000 -8.8%
        2008-- $8,000,000
        2007-- $8,000,000
        2006-- $8,000,000 +14.3%
        2005-- $7,000,000 +70.7%
        2004-- $4,100,000 +41.4%
        2003-- $2,900,000 +22.1%
        2002-- $2,375,000 -46.5%
        2001-- $4,437,000 +178.4%
        2000-- $1,593,754
        Find assessor info on the county website

        Monthly payment

        Est. payment

        Payment breakdown

        Explore the cost of this home by adjusting the details. Changes won't be saved.
        All calculations are estimates and provided by Zillow, Inc. for informational purposes only. Actual amounts may vary.
        HOA fees may include property taxes on listings classified as Co-Ops. Contact the listing agent and/or owner for fee details.
        Mortgage interest rates are dependent on a number of factors, including credit score, down payment, and repayment length. Interest rate data provided by Zillow Group Marketplace, Inc. as of 1/1/1970 from various mortgage lenders with which we have lead or other similar arrangements; the Estimated Payment is an average of those rates.
        See how much you could borrow to make a competitive offer.

        Climate risks

        Neighborhood: 94027

        Getting around

        29 / 100
        Car-Dependent
        55 / 100
        Bikeable

        Nearby schools

        GreatSchools rating
        Schools provided by the listing agent
        • High: MenloAthertonHigh
        • District: MenloParkCityElementary

        Source: MLSListings Inc. This data may not be complete. We recommend contacting the local school district to confirm school assignments for this home.

        A local agent can set up tours, give advice and negotiate with sellers.

        Browse local experts

        Similar homes

            • Local buyer's agents are ready to help