#HomeSweetHome - Don't miss this awesome 4BR/3.5BA sitting on a 1.04 acre lot. This home is so peaceful and serene, check out the back yard, so MANY MATURE TREES! Offering a large floorplan with a FINISHED BASEMENT - there is so much to love! On the main floor, there is a large family room and living room, both of which are perfect places to RELAX and ENJOY the company of friends and family or simply curl up with a good book. The family room has a COZY wood burning fireplace! There is a spacious kitchen with all stainless steel appliances included. For dining options, there is a large breakfast nook, or you can take your homecrafted meals to the SEPARATE DINING ROOM. As you move upstairs, you will find four nicely sized bedrooms along with a guest bathroom and ensuite master bathroom. The master bedroom also has a large private walk-in-closet. In fact - if you need space....there are two additional walk-in closets in two of the guest bedrooms. What a perfect house to stay organized in! This home has a LOVELY FINISHED BASEMENT that offers a large rec area, an office area, a full bath, laundry room, and a utility room. You will find an attached heated two car garage along with a 22X24 two car detached two car garage. There are so many NEW ITEMS with this house including HVAC (2 years) and roof (10 years). This home has a water/peroxide system that is newer and owned with a 50 gallon hot water heater. There is a central-vacuum which is being conveyed AS-IS. You will love all that this home has to offer! If you area seeking a home off the beaten path, you will want to tour this one! If you are looking for entertainment, dining and shopping - Yorkville offers so many great restaurants and shops. With plenty of major highways nearby, you can also get to anywhere you would like to go. Make an appointment today to tour this awesome home!
Closed
$446,500
96 Hillside Dr, Yorkville, IL 60560
4beds
2,280sqft
Single Family Residence
Built in ----
1.04 Acres Lot
$513,400 Zestimate®
$196/sqft
$3,233 Estimated rent
Home value
$513,400
$488,000 - $539,000
$3,233/mo
Zestimate® history
Owner options
List your home for rent
$3,233/mo
Rent Zestimate®
Find your next renter with Zillow Rental Manager. Plus, with online applications, you can quickly screen prospective tenants – for free.
$3,233/mo
Rent Zestimate®
Refinance and save
$3,293/mo
Est. payment
Refinancing to a lower rate could help reduce your monthly payments and save thousands over the life of the loan.
$3,293/mo
Est. payment
Explore your selling options
Work with a Zillow partner agent
Leverage their expertise and Zillow's premium Showcase listings to get your home seen by more buyers.
Get startedList with your own agent
Get your home in front of millions of buyers by listing it on Zillow.
Learn how to do itSell it yourself
Take full control of how buyers see your home on Zillow by listing For Sale by Owner (FSBO).
List your homeWhat's special
Zillow last checked:
Listing updated:
Listed by:
Adam Baxa 630-234-4472,
Coldwell Banker Real Estate Group
Bought with:
Nicholas Fiedler
iHome Real Estate
Source: MRED as distributed by MLS GRID,MLS#: 12094865
Facts & features
Interior
Bedrooms & bathrooms
- Bedrooms: 4
- Bathrooms: 4
- Full bathrooms: 3
- 1/2 bathrooms: 1
Rooms
- Room types: Breakfast Room, Office, Recreation Room, Foyer, Utility Room-Lower Level
Primary bedroom
- Features: Bathroom (Full)
- Level: Second
- Area: 260 Square Feet
- Dimensions: 13X20
Bedroom 2
- Level: Second
- Area: 143 Square Feet
- Dimensions: 11X13
Bedroom 3
- Level: Second
- Area: 170 Square Feet
- Dimensions: 10X17
Bedroom 4
- Level: Second
- Area: 132 Square Feet
- Dimensions: 11X12
Breakfast room
- Level: Main
- Area: 112 Square Feet
- Dimensions: 8X14
Dining room
- Level: Main
- Area: 169 Square Feet
- Dimensions: 13X13
Family room
- Level: Main
- Area: 224 Square Feet
- Dimensions: 14X16
Foyer
- Level: Main
- Area: 160 Square Feet
- Dimensions: 10X16
Kitchen
- Level: Main
- Area: 132 Square Feet
- Dimensions: 11X12
Laundry
- Level: Basement
- Area: 168 Square Feet
- Dimensions: 12X14
Living room
- Level: Main
- Area: 195 Square Feet
- Dimensions: 13X15
Office
- Level: Basement
- Area: 182 Square Feet
- Dimensions: 13X14
Recreation room
- Level: Basement
- Area: 555 Square Feet
- Dimensions: 37X15
Other
- Level: Basement
- Area: 144 Square Feet
- Dimensions: 8X18
Heating
- Natural Gas
Cooling
- Central Air
Appliances
- Laundry: In Unit
Features
- Basement: Finished,Full
- Number of fireplaces: 1
- Fireplace features: Wood Burning, Family Room
Interior area
- Total structure area: 0
- Total interior livable area: 2,280 sqft
Property
Parking
- Total spaces: 4
- Parking features: Asphalt, Garage Door Opener, Heated Garage, Garage, On Site, Garage Owned, Attached, Detached
- Attached garage spaces: 4
- Has uncovered spaces: Yes
Accessibility
- Accessibility features: No Disability Access
Features
- Stories: 2
- Patio & porch: Deck
Lot
- Size: 1.04 Acres
Details
- Additional structures: Garage(s)
- Parcel number: 0507103003
- Special conditions: None
Construction
Type & style
- Home type: SingleFamily
- Property subtype: Single Family Residence
Materials
- Brick, Cedar
Condition
- New construction: No
Utilities & green energy
- Sewer: Septic Tank
- Water: Well
Community & HOA
Community
- Subdivision: Pavillion Heights
HOA
- Services included: None
Location
- Region: Yorkville
Financial & listing details
- Price per square foot: $196/sqft
- Tax assessed value: $408,024
- Annual tax amount: $9,336
- Date on market: 6/27/2024
- Listing terms: Conventional
- Ownership: Fee Simple
Price history
| Date | Event | Price |
|---|---|---|
| 10/24/2024 | Sold | $446,500$196/sqft |
Source:  MRED as distributed by MLS GRID #12094865 Report a problem MRED as distributed by MLS GRID #12094865 Report a problem | ||
| 8/24/2024 | Pending sale | $446,500$196/sqft |
Source:  Coldwell Banker Real Estate Group #12094865 Report a problem Coldwell Banker Real Estate Group #12094865 Report a problem | ||
| 8/24/2024 | Contingent | $446,500$196/sqft |
Source: MRED as distributed by MLS GRID #12094865 Report a problem | ||
| 7/25/2024 | Listed for sale | $446,500$196/sqft |
Source: MRED as distributed by MLS GRID #12094865 Report a problem | ||
| 7/2/2024 | Pending sale | $446,500$196/sqft |
Source: Coldwell Banker Real Estate Group #12094865 Report a problem | ||
| 7/2/2024 | Contingent | $446,500$196/sqft |
Source: MRED as distributed by MLS GRID #12094865 Report a problem | ||
| 6/27/2024 | Listed for sale | $446,500+141.4%$196/sqft |
Source: MRED as distributed by MLS GRID #12094865 Report a problem | ||
| 8/1/1997 | Sold | $185,000$81/sqft |
Source: Public Record Report a problem | ||
Public tax history
| Year | Property taxes | Tax assessment |
|---|---|---|
| 2024 | $9,640 +3.3% | $136,008 +10.6% |
| 2023 | $9,336 -2% | $122,996 +3.8% |
| 2022 | $9,527 +7.6% | $118,472 +9% |
| 2021 | $8,852 -1.7% | $108,732 +6.9% |
| 2020 | $9,006 +3.8% | $101,698 +2.6% |
| 2019 | $8,679 | $99,141 +3.2% |
| 2018 | $8,679 -1.7% | $96,095 +0.7% |
| 2017 | $8,831 -0.3% | $95,426 +2.5% |
| 2016 | $8,855 +4.1% | $93,133 +8.1% |
| 2015 | $8,505 | $86,139 +4% |
| 2014 | $8,505 | $82,857 |
| 2013 | -- | $82,857 -6.4% |
| 2012 | -- | $88,540 -8.3% |
| 2011 | -- | $96,593 -9.9% |
| 2010 | -- | $107,191 -5.1% |
| 2009 | -- | $112,944 -3.7% |
| 2008 | -- | $117,326 +1.6% |
| 2007 | -- | $115,478 +3.4% |
| 2006 | $6,554 | $111,720 +7.7% |
| 2005 | -- | $103,721 +22.3% |
| 2004 | $4,861 +1.8% | $84,807 +7.8% |
| 2003 | $4,776 | $78,638 +1% |
| 2002 | $4,776 +3.6% | $77,843 +8.6% |
| 2001 | $4,609 +8.5% | $71,669 +4% |
| 2000 | $4,247 | $68,912 |
Find assessor info on the county website
Neighborhood: 60560
Nearby homes
- $478,400-- bd-- ba-- sqft115 Highview Dr, Yorkville, IL 60560Off Market
- $484,200-- bd-- ba-- sqft110 Hillside Dr, Yorkville, IL 60560Off Market
- $493,4003 bd3 ba2.9k sqft101 Hillside Dr, Yorkville, IL 60560Off Market
- $405,0003 bd4 ba2.1k sqft120 Highview Dr, Yorkville, IL 60560Sold
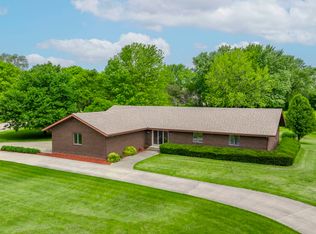
- $518,9004 bd2 ba2.5k sqft127 Highview Dr, Yorkville, IL 60560Off Market
- $535,600-- bd-- ba-- sqft83 Hillside Dr, Yorkville, IL 60560Off Market
- $421,000-- bd-- ba-- sqft78 Hillside Dr, Yorkville, IL 60560Off Market
- $504,600-- bd-- ba-- sqft132 Highview Dr, Yorkville, IL 60560Off Market
Nearby schools
GreatSchools rating
- 5/10Yorkville Intermediate SchoolGrades: 4-6Distance: 2.4 mi
- 5/10Yorkville Middle SchoolGrades: 7-8Distance: 3.2 mi
- 7/10Yorkville High SchoolGrades: 9-12Distance: 3 mi
Schools provided by the listing agent
- Middle: Yorkville Middle School
- High: Yorkville High School
- District: 115
Source: MRED as distributed by MLS GRID. This data may not be complete. We recommend contacting the local school district to confirm school assignments for this home.
Get a cash offer in 3 minutes
Find out how much your home could sell for in as little as 3 minutes with a no-obligation cash offer.
Estimated market value
$513,400
Get a cash offer in 3 minutes
Find out how much your home could sell for in as little as 3 minutes with a no-obligation cash offer.
Estimated market value
$513,400
- Illinois
- Kendall County
- Yorkville
- 60560
- 96 Hillside Dr
Nearby cities
Nearby zip codes
Other Yorkville Topics
