Skip main navigation
For sale
$1,995,000
4beds
3,458sqft

96 Hilltop Dr, Santa Rosa Beach, FL 32459

4beds
3,458sqft
Single family residence
Built in 2014
9,583 sqft
2 Attached garage spaces
$577 price/sqft

What's special

Steps from the beachImpact-rated windows

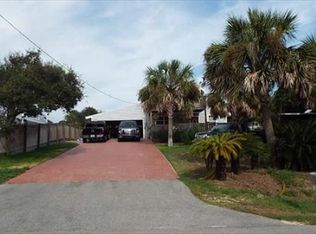
Just steps from the beach, with room for an RV or boat, this stunning coastal retreat offers the perfect blend of location, quality, and value--ideally nestled in Beach Highlands, one of the most sought-after communities on the coveted west end of Scenic Highway 30A. Tucked in a prime spot just minutes ...

142 days
|
370
|
16
|
Source: ECAOR,MLS#: 995329MLS Logo
Travel times

Living Room

Kitchen

Primary Bedroom

Zillow last checked:

Listing updated:

Listed by:

Stroop Group 850-376-6439,

Compass,

Martha T Stroop 850-376-6439,

Compass

Source: ECAOR,MLS#: 995329MLS Logo

Facts & features

Interior

Bedrooms & bathrooms
  • Bedrooms: 4
  • Bathrooms: 5
  • Full bathrooms: 4
  • 1/2 bathrooms: 1
Primary bedroom
  • Level: Second
  • Area: 357 Square Feet
  • Dimensions: 21 x 17
Bedroom
  • Level: First
  • Area: 150 Square Feet
  • Dimensions: 15 x 10
Bedroom
  • Level: First
  • Area: 224 Square Feet
  • Dimensions: 16 x 14
Primary bathroom
  • Level: Second
  • Area: 100 Square Feet
  • Dimensions: 10 x 10
Other
  • Level: First
  • Area: 459 Square Feet
  • Dimensions: 27 x 17
Other
  • Level: Second
  • Area: 95 Square Feet
  • Dimensions: 19 x 5
Dining room
  • Description: Dining/Living Combo
  • Level: Second
  • Area: 391 Square Feet
  • Dimensions: 23 x 17
Foyer
  • Level: First
  • Area: 99 Square Feet
  • Dimensions: 11 x 9
Garage
  • Level: First
  • Area: 729 Square Feet
  • Dimensions: 27 x 27
Kitchen
  • Level: Second
  • Area: 336 Square Feet
  • Dimensions: 24 x 14
Laundry
  • Level: First
  • Area: 100 Square Feet
  • Dimensions: 10 x 10
Library
  • Level: Second
  • Area: 80 Square Feet
  • Dimensions: 10 x 8
Other
  • Level: Second
  • Area: 729 Square Feet
  • Dimensions: 27 x 27
Other
  • Level: Third
  • Area: 784 Square Feet
  • Dimensions: 28 x 28
Heating
  • Central, Natural Gas
Cooling
  • Central Air, Ceiling Fan(s)
Appliances
  • Included: Dishwasher, Disposal, Dryer, Microwave, Double Oven, Washer, Electric Water Heater
Features
  • Central Vacuum, Breakfast Bar, Tray Ceiling(s), Vaulted Ceiling(s), Kitchen Island, Recessed Lighting, Woodwork Painted
  • Flooring: Hardwood, Marble, Tile, Carpet
  • Windows: Window Treatments
  • Has fireplace: Yes
  • Fireplace features: Gas
  • Common walls with other units/homes: No Common Walls
Interior area
  • Total structure area: 3,458
  • Total interior livable area: 3,458 sqft

Property

Parking
  • Total spaces: 3
  • Parking features: Garage Door Opener, Attached Carport, Golf Cart Garage, Oversized, RV Access/Parking
  • Attached garage spaces: 2
  • Carport spaces: 1
  • Covered spaces: 3
Features
  • Stories: 2
  • Patio & porch: Covered, Patio, Porch
  • Exterior features: Balcony, Sprinkler System
  • Fencing: Partial
  • Has view: Yes
  • View description: Gulf, Lake
  • Has water view: Yes
  • Water view: Gulf,Lake
Lot
  • Size: 9,583.2 Square Feet
  • Dimensions: 70 x 140
  • Features: Within 1/2 Mile to Water
Details
  • Additional structures: Guest House
  • Parcel number: 043S203402000E0070
  • Zoning description: Resid Single Family
  • Special conditions: Accept Backup Offers

Construction

Type & style
  • Home type: SingleFamily
  • Architectural style: Beach House
  • Property subtype: Single Family Residence
Materials
  • Block, Frame, ICFs (Insulated Concrete Forms), Siding CmntFbrHrdBrd
  • Foundation: Slab
Condition
  • Construction Complete
  • New construction: No
  • Year built: 2014

Utilities & green energy

  • Water: Public

Community & HOA

Community
  • Features: Beach, Fishing
  • Subdivision: BEACH HIGHLAND 1ST ADD
Location
  • Region: Santa Rosa Beach

Financial & listing details

  • Price per square foot: $577/sqft
  • Tax assessed value: $2,069,541
  • Annual tax amount: $6,704
  • Date on market: 2/14/2026
  • Road surface type: Paved

Price history

DateEventPrice
2/14/2026Listed for sale$1,995,000$577/sqft
Source: ECAOR #995329 Report a problem
12/31/2025Listing removed$1,995,000$577/sqft
Source: ECAOR #980402 Report a problem
8/16/2025Price change$1,995,000-11.1%$577/sqft
Source: ECAOR #980402 Report a problem
7/8/2025Listed for sale$2,245,000-35.8%$649/sqft
Source: ECAOR #980402 Report a problem
4/12/2022Listing removed--
Source: PAR #606425 Report a problem
4/4/2022Listed for sale$3,499,000+204.3%$1,012/sqft
Source: PAR #606425 Report a problem
4/5/2017Listing removed$1,150,000$333/sqft
Source: Luxury Properties on 30A Inc #752857 Report a problem
1/31/2017Listed for sale$1,150,000+1027.5%$333/sqft
Source: Luxury Properties on 30A Inc #752857 Report a problem
9/28/2012Sold$102,000$29/sqft
Source: Public Record Report a problem

Public tax history

YearProperty taxesTax assessment
2025$6,657 -0.7%$799,771 +2.9%
2024$6,704 +3.7%$777,231 +3%
2023$6,463 +0.5%$754,593 +3%
2022$6,431 -1.3%$732,615 +3%
2021$6,516 -1.6%$711,277 +1.4%
2020$6,625 +3%$701,457 +2.3%
2019$6,434 +2.5%$685,686 +1.9%
2018$6,276 $672,901 +2.1%
2017-- $659,061 +2.1%
2016$6,164 +1.2%$645,505 +1.2%
2015$6,089 -4.6%$637,663 +552.3%
2014$6,383 $97,750 +35.8%
2013-- $72,000 +48.6%
2012-- $48,450 -5%
2011-- $51,000
2010-- $51,000 -15%
2009-- $60,000 -70.6%
2008-- $204,000 -25.2%
2007-- $272,772 +24.1%
2005-- $219,750 +111.3%
2004-- $104,000 +69.7%
2003-- $61,285 +66.7%
2002-- $36,771
2001-- $36,771

Find assessor info on the county website

Monthly payment

Est. payment
$11,416/mo
Principal & interest
$9870
Property taxes
$1546
More affordability toolsChevron Right

Estimated market value

Not available

Estimated sales range

Not available

Not available

Climate risks

Explore flood, wildfire, and other predictive climate risk information for this property on First Street®️.

Neighborhood: 32459

Nearby schools

Van R. Butler Elementary School
Grades K-50.5 miles
9/10
GreatSchools® Rating
Test Score Rating
9/10
Student Progress Rating
9/10
Emerald Coast Middle School
Grades 6-88.5 miles
8/10
GreatSchools® Rating
Test Score Rating
8/10
Student Progress Rating
8/10
South Walton High School
Grades 9-124.7 miles
8/10
GreatSchools® Rating
Test Score Rating
8/10
College Readiness Rating
9/10
Student Progress Rating
7/10