REMODELED and ready for lucky new homeowners! WOW at all of the gorgeous colors and accents. This is not your normal restored home. The cuteness is all over this house. The pretty butcherblock countertops, backsplash, sliding barn doors, stunning granite, pantry. These floors are amazing! This home has a new roof, modern light fixtures, new applicances, mirrors and paint (interior & exterior). Spacious yard with a storage shed. Sit on the back deck and enjoy your big yard. Located minutes from Hwy. 84 W in the West Jones School District. There is a basement that is easily accessed for storm season. Lots of new plumbing.
Pending
Price cut: $6K (8/18)
$244,000
96 Hines Rd, Laurel, MS 39443
4beds
1,956sqft
Residential
Built in 1960
1.56 Acres Lot
$239,500 Zestimate®
$125/sqft
$-- HOA
What's special
Back deckGorgeous colors and accentsSpacious yardSliding barn doorsStorage shedPretty butcherblock countertopsBig yard
- 52 days
- 284
- 15
Likely to sell faster than
Zillow last checked:
Listing updated:
Listed by:
Debra West,Cne 601-670-5868,
Debbie West Realty, LLC 601-670-5868
Source: LBOR,MLS#: 37772
Facts & features
Interior
Bedrooms & bathrooms
- Bedrooms: 4
- Bathrooms: 2
- Full bathrooms: 2
Bedroom 1
- Description: Floor(Hardwood),Wall(Sheetrock)
Bedroom 2
- Description: Floor(Vinyl),Wall(Sheetrock)
Bedroom 3
- Description: Floor(Vinyl),Wall(Sheetrock)
Bedroom 4
- Description: Floor(Vinyl),Wall(Sheetrock)
Bathroom
- Description: Floor(None),Wall(None)
Bathroom 1
- Description: Floor(Vinyl),Wall(Sheetrock)
Bathroom 2
- Description: Floor(Vinyl),Wall(Sheetrock)
Bathroom 3
- Description: Floor(None),Wall(None)
Dining room
- Description: Floor(Vinyl),Wall(None)
Kitchen
- Description: Floor(Vinyl),Wall(Sheetrock),Countertop(Butcher Block)
Living room
- Description: Floor(Vinyl),Wall(Sheetrock)
Office
- Description: Floor(None),Wall(None)
Heating
- Has Heating (Unspecified Type)
Cooling
- Has cooling: Yes
Appliances
- Included: Dishwasher, Dryer, Washer, Gas Water Heater
- Laundry: Utility Room Floor(Tile), Utility Room Wall(Sheetrock)
Features
- Ceiling Fan(s), Ceiling Height(8')
- Flooring: Hardwood, Vinyl, None, Tile
- Windows: Vinyl Clad
- Attic: Access Only
Interior area
- Total structure area: 1,956
- Total interior livable area: 1,956 sqft
Video & virtual tour
Property
Parking
- Parking features: Carport
- Has carport: Yes
Features
- Levels: One
- Patio & porch: Deck
- Fencing: Partial
Lot
- Size: 1.56 Acres
Details
- Parcel number: 132T330010400
Construction
Type & style
- Home type: SingleFamily
- Architectural style: Ranch
- Property subtype: Residential
Materials
- Vinyl Siding, Brick, Sheetrock
- Foundation: Crawl Space
- Roof: Composition
Condition
- Excellent
- Year built: 1960
Utilities & green energy
- Electric: Dixie
- Sewer: Septic Tank
- Water: Public, Calhoun
Community & HOA
Location
- Region: Laurel
Financial & listing details
- Price per square foot: $125/sqft
- Tax assessed value: $79,160
- Annual tax amount: $50
- Date on market: 7/23/2026
Estimated market value
$239,500
$228,000 - $251,000
$1,747/mo
Price history
| Date | Event | Price |
|---|---|---|
| 8/23/2026 | Pending sale | $244,000$125/sqft |
Source: LBOR #37772 Report a problem | ||
| 8/18/2026 | Price change | $244,000-2.4%$125/sqft |
Source: LBOR #37772 Report a problem | ||
| 7/23/2026 | Listed for sale | $250,000+66.7%$128/sqft |
Source: LBOR #37772 Report a problem | ||
| 4/24/2026 | Listing removed | $150,000$77/sqft |
Source: LBOR #37283 Report a problem | ||
| 3/26/2026 | Pending sale | $150,000$77/sqft |
Source: LBOR #37283 Report a problem | ||
| 2/25/2026 | Listed for sale | $150,000$77/sqft |
Source: LBOR #37283 Report a problem | ||
| 2/12/2026 | Pending sale | $150,000$77/sqft |
Source: LBOR #37283 Report a problem | ||
| 12/10/2025 | Listed for sale | $150,000$77/sqft |
Source: LBOR #37283 Report a problem | ||
| 8/8/2003 | Sold | -- |
Source: Agent Provided Report a problem | ||
Public tax history
| Year | Property taxes | Tax assessment |
|---|---|---|
| 2025 | $51 -64.4% | $7,923 -8.2% |
| 2024 | $143 +161.1% | $8,630 +8.9% |
| 2023 | $55 -1.1% | $7,927 0% |
| 2022 | $55 -92.4% | $7,928 |
| 2021 | $730 +3.7% | $7,928 +4.4% |
| 2020 | $704 -0.4% | $7,592 +0.1% |
| 2019 | $707 +0.2% | $7,586 |
| 2017 | $706 | $7,586 +6% |
| 2016 | -- | $7,157 +0.7% |
| 2015 | -- | $7,105 +0% |
| 2014 | -- | $7,104 +0% |
| 2013 | -- | $7,102 +5% |
| 2012 | -- | $6,762 +0% |
| 2011 | -- | $6,760 |
| 2010 | -- | $6,760 +16.8% |
| 2008 | -- | $5,788 |
| 2007 | -- | $5,788 |
| 2006 | -- | $5,788 |
| 2005 | -- | $5,788 +2.9% |
| 2004 | -- | $5,625 |
Find assessor info on the county website
Monthly payment
Est. payment
Payment breakdown
Explore the cost of this home by adjusting the details. Changes won't be saved.Climate risks
Neighborhood: 39443
Nearby schools
Schools provided by the listing agent
- Elementary: West Jones
- Middle: West Jones
- High: West Jones
Source: LBOR. This data may not be complete. We recommend contacting the local school district to confirm school assignments for this home.

Similar homes
- $240,0003 bd2 ba2.2k sqft812 N 7th Ave, Laurel, MS 39440For Sale
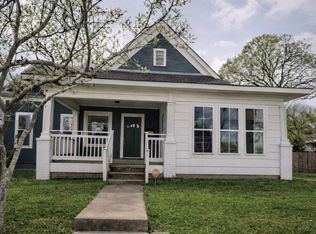 MLS ID #37456, Shelia Walley, Gri. LBOR
 - $239,5004 bd2 ba2.4k sqft750 W 13th St, Laurel, MS 39440For Sale
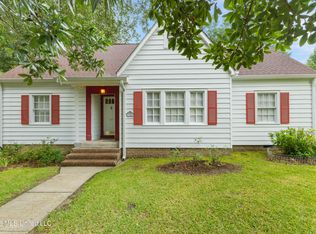 MLS ID #4154101, Christy Purvis, RE/MAX Town & Country. MLS United
 - $244,9003 bd2 ba2.6k sqft2005 Wansley Rd, Laurel, MS 39443For Sale
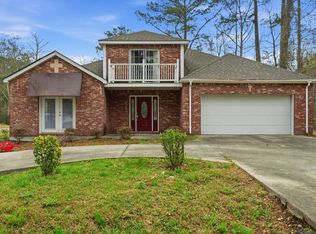
 MLS ID #146247, Natalie Graham, Epique Realty. HSMLS
 - $220,0003 bd2 ba1.7k sqft1150 Trace Rd, Laurel, MS 39443For Sale
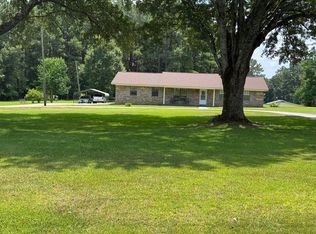 MLS ID #148124, Lisa L. Wells, Wells Realty LLC. HSMLS
 - $225,0003 bd2 ba2.2k sqft836 N 8th Ave, Laurel, MS 39440For SaleMLS ID #148478, Stephanie Irby, Real Estate Professionals of the Pine Belt, LLC. HSMLS
- $275,0003 bd3 ba2.7k sqft17 Glenwood Dr, Laurel, MS 39440For SaleMLS ID #148192, G Lee Boyette, SRS, Woodland Realty, Inc. HSMLS
- $325,0003 bd2 ba1.8k sqft77 Joshbury Cir, Laurel, MS 39443For SaleMLS ID #147692, Joanna Martin, Jerry Ford Real Estate LLC. HSMLS
