*Multiple Offers Rec'd - Offer deadline of Sunday, 5/19, at 3pm* The sweetest house, on the most perfect lot, and in a dream location within desirable Lake Holiday! What more could 96 Holiday Drive deliver? This home & property will have you swooning as soon as you arrive. With a vacant lot to the Left, an HOA maintained 'green area' to the Right, and the lake directly across the street, you have an enchanting oasis waiting for you to call it home! The greenery invites you in via the covered front porch and deck where you can enjoy your morning coffee while listening to the birds sing. As you step inside, a convenient foyer w/ a coat closet greets you and as you continue in, you'll land in the open concept living room, dining room, kitchen combo w/ soaring vaulted ceilings and natural light pouring in! This great room is centered on a gas log fireplace and adorned by a sliding glass door that leads you to your backyard hideaway! The rich galley kitchen is incredibly functional w/ breakfast bar seating, a pantry closet, and an adjacent breakfast nook w/ additional cabinetry! Just off the main living area is a bonus/flex space that has a wet bar - this could be a home office, or whatever you dream it to be. Down the hall, first up is an updated full guest bathroom, the lake facing guest bedroom, and you'll end at the welcoming primary suite! Boasting an updated en suite bathroom w/ double vanity, skylight over the walk-in shower, custom storage, granite countertops w/ a live edge special touch to finish it off. On the other side of the closet is the primary bedroom w/ vaulted ceilings and connection directly to the 4 seasons room! What an ideal bonus room for family game nights, your hobbies, or simply another cozy living space with easy access to the rear deck featuring a plumbed in gas grill, + Sunsetter awning, & your private backyard. Through the kitchen, you'll land in the 1st floor laundry room that also connects you to both the garage, and the basement. The partially finished basement is home to another family room, LOADS of storage, and a really straight forward 3rd bedroom option as it's already framed in w/ an egress window, door way, electricity, etc. OR make this your workshop! There's a small partial crawl area as well as more storage near the utilities. Be sure to stop in the backyard again to soak in the ambience of 96 Holiday Drive, and make a pit stop at the end of the road where you'll find the Lake Holiday Dam (great fishing!), the toboggan hill, & nearby Pickle Ball Courts. Close proximity to both Beach 1 & Beach 2, too! You'll be more than ready to call Lake Holiday home, and 'Be On Vacation Every Day of the Year!'
Closed
$332,500
96 Holiday Dr, Somonauk, IL 60552
2beds
1,714sqft
Single Family Residence
Built in 1990
0.39 Acres Lot
$385,500 Zestimate®
$194/sqft
$1,670 Estimated rent
Home value
$385,500
$366,000 - $405,000
$1,670/mo
Zestimate® history
Owner options
List your home for rent
$1,670/mo
Rent Zestimate®
Find your next renter with Zillow Rental Manager. Plus, with online applications, you can quickly screen prospective tenants – for free.
$1,670/mo
Rent Zestimate®
Refinance and save
$3,364/mo
Est. payment
Refinancing to a lower rate could help reduce your monthly payments and save thousands over the life of the loan.
$3,364/mo
Est. payment
Explore your selling options
Work with a Zillow partner agent
Leverage their expertise and Zillow's premium Showcase listings to get your home seen by more buyers.
Get startedList with your own agent
Get your home in front of millions of buyers by listing it on Zillow.
Learn how to do itSell it yourself
Take full control of how buyers see your home on Zillow by listing For Sale by Owner (FSBO).
List your homeWhat's special
Zillow last checked:
Listing updated:
Listed by:
Nicole Lorenzen, ABR,CSC,PSA,SRS 815-474-9292,
Lake Holiday Homes, Inc
Bought with:
Laurie Despot
Lake Holiday Homes, Inc
Source: MRED as distributed by MLS GRID,MLS#: 12058870
Facts & features
Interior
Bedrooms & bathrooms
- Bedrooms: 2
- Bathrooms: 2
- Full bathrooms: 2
Rooms
- Room types: Breakfast Room, Office, Heated Sun Room, Storage, Workshop
Primary bedroom
- Features: Flooring (Carpet), Bathroom (Full, Double Sink, Shower Only)
- Level: Main
- Area: 143 Square Feet
- Dimensions: 13X11
Bedroom 2
- Features: Flooring (Carpet)
- Level: Main
- Area: 110 Square Feet
- Dimensions: 10X11
Breakfast room
- Features: Flooring (Vinyl)
- Level: Main
- Area: 80 Square Feet
- Dimensions: 8X10
Dining room
- Features: Flooring (Carpet)
- Level: Main
- Area: 100 Square Feet
- Dimensions: 10X10
Family room
- Features: Flooring (Carpet)
- Level: Basement
- Area: 266 Square Feet
- Dimensions: 14X19
Other
- Features: Flooring (Carpet)
- Level: Main
- Area: 198 Square Feet
- Dimensions: 9X22
Kitchen
- Features: Kitchen (Eating Area-Breakfast Bar, Galley, Pantry-Closet, Breakfast Room, SolidSurfaceCounter), Flooring (Vinyl)
- Level: Main
- Area: 80 Square Feet
- Dimensions: 8X10
Laundry
- Features: Flooring (Vinyl)
- Level: Main
- Area: 35 Square Feet
- Dimensions: 5X7
Living room
- Features: Flooring (Carpet)
- Level: Main
- Area: 240 Square Feet
- Dimensions: 16X15
Office
- Features: Flooring (Carpet)
- Level: Main
- Area: 99 Square Feet
- Dimensions: 9X11
Storage
- Features: Flooring (Other)
- Level: Basement
- Area: 300 Square Feet
- Dimensions: 15X20
Other
- Features: Flooring (Other)
- Level: Basement
- Area: 180 Square Feet
- Dimensions: 12X15
Heating
- Natural Gas, Forced Air
Cooling
- Central Air
Appliances
- Included: Range, Microwave, Dishwasher, Refrigerator, Washer, Dryer, Water Softener Owned, Humidifier
- Laundry: Main Level, In Unit
Features
- Cathedral Ceiling(s), Wet Bar, 1st Floor Bedroom, 1st Floor Full Bath, Beamed Ceilings, Open Floorplan, Pantry
- Windows: Skylight(s)
- Basement: Partially Finished,Crawl Space,Egress Window,Storage Space,Full
- Number of fireplaces: 1
- Fireplace features: Gas Log, Gas Starter, Living Room
Interior area
- Total structure area: 2,343
- Total interior livable area: 1,714 sqft
- Finished area below ground: 629
Property
Parking
- Total spaces: 2
- Parking features: Asphalt, Garage Door Opener, On Site, Attached, Garage
- Attached garage spaces: 2
- Has uncovered spaces: Yes
Accessibility
- Accessibility features: No Disability Access
Features
- Stories: 1
- Patio & porch: Deck
- Exterior features: Outdoor Grill
- Fencing: Partial
- Has view: Yes
- View description: Water
- Has water view: Yes
- Water view: Water
- Waterfront features: Lake Privileges
Lot
- Size: 0.39 Acres
- Dimensions: 35X270X99X216
- Features: Water Rights, Level
Details
- Parcel number: 0508403019
- Special conditions: None
- Other equipment: Water-Softener Owned, Ceiling Fan(s), Sump Pump, Backup Sump Pump;
Construction
Type & style
- Home type: SingleFamily
- Architectural style: Ranch
- Property subtype: Single Family Residence
Materials
- Vinyl Siding
- Foundation: Concrete Perimeter
- Roof: Asphalt
Condition
- New construction: No
- Year built: 1990
Utilities & green energy
- Sewer: Septic Tank
- Water: Private, Shared Well
Community & HOA
Community
- Features: Clubhouse, Park, Lake, Water Rights, Street Lights, Street Paved
- Security: Carbon Monoxide Detector(s)
- Subdivision: Lake Holiday
HOA
- Has HOA: Yes
- Services included: Insurance, Security, Scavenger, Lake Rights
- HOA fee: $910 annually
Location
- Region: Somonauk
Financial & listing details
- Price per square foot: $194/sqft
- Tax assessed value: $268,980
- Annual tax amount: $3,420
- Date on market: 5/18/2024
- Listing terms: Cash
- Ownership: Fee Simple w/ HO Assn.
- Has irrigation water rights: Yes
Price history
| Date | Event | Price |
|---|---|---|
| 6/21/2024 | Sold | $332,500+3.9%$194/sqft |
Source:  MRED as distributed by MLS GRID #12058870 Report a problem MRED as distributed by MLS GRID #12058870 Report a problem | ||
| 5/20/2024 | Contingent | $319,900$187/sqft |
Source: MRED as distributed by MLS GRID #12058870 Report a problem | ||
| 5/18/2024 | Listed for sale | $319,900$187/sqft |
Source: MRED as distributed by MLS GRID #12058870 Report a problem | ||
Public tax history
| Year | Property taxes | Tax assessment |
|---|---|---|
| 2024 | $3,077 -6.9% | $89,660 +14.1% |
| 2023 | $3,305 -3.4% | $78,580 +7.4% |
| 2022 | $3,420 -2.8% | $73,132 +6.5% |
| 2021 | $3,518 | $68,656 +2.3% |
| 2020 | -- | $67,112 +6.1% |
| 2019 | $3,580 | $63,266 +6% |
| 2018 | $3,580 -4.7% | $59,679 +3.4% |
| 2017 | $3,755 -0.5% | $57,711 +2.5% |
| 2016 | $3,772 | $56,325 +5.2% |
| 2015 | $3,772 -0.9% | $53,525 -7.7% |
| 2012 | $3,807 | $58,010 -8.2% |
| 2011 | -- | $63,178 -6% |
| 2010 | -- | $67,196 |
Find assessor info on the county website
Neighborhood: 60552
Nearby homes
- $312,300-- bd-- ba-- sqft112 Tammy Ln, Lake Holiday, IL 60552Off Market
- $27,500-- sqft95 Holiday Dr, Somonauk, IL 60552Sold
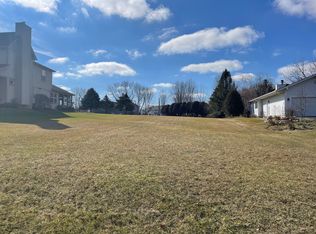
- $3-- bd-- ba-- sqft97 Holiday Dr, Somonauk, IL 60552Off Market
- $471,000-- bd-- ba2.5k sqft94 Holiday Dr, Somonauk, IL 60552Off Market
- $300,0003 bd2 ba1.7k sqft72 Timmy Trl, Somonauk, IL 60552Off Market
- $34,560-- bd-- ba-- sqft33 Holiday Dr, Somonauk, IL 60552Off Market
- $293,800-- bd-- ba1k sqft73 Timmy Trl, Somonauk, IL 60552Off Market
- $318,200-- bd-- ba1.6k sqft93 Carol Ct, Somonauk, IL 60552Off Market
Nearby schools
GreatSchools rating
- 8/10James R Wood Elementary SchoolGrades: PK-4Distance: 1.7 mi
- 9/10Somonauk Middle SchoolGrades: 5-8Distance: 1.8 mi
- 7/10Somonauk High SchoolGrades: 9-12Distance: 1.8 mi
Schools provided by the listing agent
- District: 432
Source: MRED as distributed by MLS GRID. This data may not be complete. We recommend contacting the local school district to confirm school assignments for this home.
Get a cash offer in 3 minutes
Find out how much your home could sell for in as little as 3 minutes with a no-obligation cash offer.
Estimated market value
$385,500
Get a cash offer in 3 minutes
Find out how much your home could sell for in as little as 3 minutes with a no-obligation cash offer.
Estimated market value
$385,500
- Illinois
- La Salle County
- Somonauk
- 60552
- 96 Holiday Dr
Nearby cities
Nearby zip codes
Other Somonauk Topics
