A rare opportunity to go FISHING or KAYAK from your own backyard or simply relax on your SCREENED PORCH and enjoy a beautiful WATER VIEW. Discover serene living in this stunning 2-YEAR-OLD RANCH home, perfectly situated on NEARLY AN ACRE of land that EXTENDS INTO THE WATER! The beautifully landscaped yard is highlighted by a cultured stone retaining wall, adding beauty and functionality to the outdoor space. As you approach the home, you'll be welcomed by a classic rocking chair front porch, leading into a spacious entry foyer that sets the tone for the rest of the house. A modern kitchen is a chef's dream, featuring granite countertops, stainless steel appliances, under cabinet lighting, and a convenient island with a single bowl sink for meal prep or casual dining. The adjacent breakfast nook provides a cozy spot to enjoy your morning coffee while overlooking your private backyard and pond. A spacious living room is perfect for gatherings, complete with a gas log fireplace and vaulted ceiling that adds to the sense of openness and comfort. Large primary suite with a walk-in closet, double vanity, soaking tub, and a separate shower. Additional features include a 10x16 LOFTED SHED, providing ample storage space for outdoor equipment or hobbies. Conveniently located in Langdon Farms off Hwy 210 just minutes from I-40. Whether you're an outdoor enthusiast or someone who appreciates the beauty of nature from the comfort of home, this property is a rare find.
Sold for $370,000
$370,000
96 Hound Dog Ln, Smithfield, NC 27577
3beds
1,700sqft
Single Family Residence, Residential
Built in 2022
0.8 Acres Lot
$364,800 Zestimate®
$218/sqft
$1,903 Estimated rent
Home value
$364,800
$347,000 - $383,000
$1,903/mo
Zestimate® history
Owner options
List your home for rent
$1,903/mo
Rent Zestimate®
Find your next renter with Zillow Rental Manager. Plus, with online applications, you can quickly screen prospective tenants – for free.
$1,903/mo
Rent Zestimate®
Refinance and save
$2,468/mo
Est. payment
Refinancing to a lower rate could help reduce your monthly payments and save thousands over the life of the loan.
$2,468/mo
Est. payment
Explore your selling options
Work with a Zillow partner agent
Leverage their expertise and Zillow's premium Showcase listings to get your home seen by more buyers.
Get startedList with your own agent
Get your home in front of millions of buyers by listing it on Zillow.
Learn how to do itSell it yourself
Take full control of how buyers see your home on Zillow by listing For Sale by Owner (FSBO).
List your homeWhat's special
Zillow last checked:
Listing updated:
Listed by:
Cindy Johnson-Brown 919-631-6435,
eXp Realty, LLC - C
Bought with:
Heather Danielle Hope, 308401
Keller Williams Legacy
Source: Doorify MLS,MLS#: 10046820
Facts & features
Interior
Bedrooms & bathrooms
- Bedrooms: 3
- Bathrooms: 2
- Full bathrooms: 2
Heating
- Electric, Heat Pump
Cooling
- Ceiling Fan(s), Central Air, Electric, Heat Pump
Appliances
- Included: Dishwasher, Electric Range, Ice Maker, Microwave, Stainless Steel Appliance(s), Water Heater
- Laundry: Laundry Room
Features
- Cathedral Ceiling(s), Ceiling Fan(s), Double Vanity, Eat-in Kitchen, Entrance Foyer, Granite Counters, High Ceilings, Kitchen Island, Open Floorplan, Pantry, Separate Shower, Smooth Ceilings, Soaking Tub, Walk-In Closet(s)
- Flooring: Carpet, Laminate, Vinyl
- Doors: Storm Door(s)
- Windows: Blinds
- Has fireplace: Yes
- Fireplace features: Gas Log, Living Room
Interior area
- Total structure area: 1,700
- Total interior livable area: 1,700 sqft
- Finished area above ground: 1,700
- Finished area below ground: 0
Property
Parking
- Total spaces: 4
- Parking features: Garage - Attached, Open
- Attached garage spaces: 2
- Uncovered spaces: 2
Features
- Levels: One
- Stories: 1
- Patio & porch: Covered, Front Porch, Rear Porch, Screened
- Exterior features: Rain Gutters, Storage
- Has view: Yes
- View description: Pond
- Has water view: Yes
- Water view: Pond
- Waterfront features: Waterfront
Lot
- Size: 0.8 Acres
- Features: Back Yard, Cleared, Cul-De-Sac, Front Yard, Pond on Lot
Details
- Additional structures: Shed(s), Storage
- Parcel number: 15H08020A
- Zoning: RAG
- Special conditions: Standard
Construction
Type & style
- Home type: SingleFamily
- Architectural style: Ranch
- Property subtype: Single Family Residence, Residential
Materials
- Stone, Vertical Siding, Vinyl Siding
- Foundation: Block, Stone
- Roof: Shingle
Condition
- New construction: No
- Year built: 2022
Details
- Builder name: Veronelli Homes
Utilities & green energy
- Sewer: Septic Tank
- Water: Public
Community & HOA
Community
- Subdivision: Langdon Farms
HOA
- Has HOA: Yes
- Services included: None
- HOA fee: $250 annually
Location
- Region: Smithfield
Financial & listing details
- Price per square foot: $218/sqft
- Tax assessed value: $341,140
- Annual tax amount: $1,940
- Date on market: 8/14/2024
- Road surface type: Asphalt
Price history
| Date | Event | Price |
|---|---|---|
| 9/26/2024 | Sold | $370,000$218/sqft |
Source:  Doorify MLS #10046820 Report a problem Doorify MLS #10046820 Report a problem | ||
| 8/17/2024 | Pending sale | $370,000$218/sqft |
Source: Doorify MLS #10046820 Report a problem | ||
| 8/14/2024 | Listed for sale | $370,000$218/sqft |
Source: Doorify MLS #10046820 Report a problem | ||
| 7/29/2022 | Sold | $370,000$218/sqft |
Source: Public Record Report a problem | ||
Public tax history
| Year | Property taxes | Tax assessment |
|---|---|---|
| 2025 | $2,166 +26.1% | $341,140 +60.8% |
| 2024 | $1,718 +1.9% | $212,110 |
| 2023 | $1,686 +477% | $212,110 +506% |
| 2022 | $292 | $35,000 |
Find assessor info on the county website
Neighborhood: 27577
Nearby homes

- $355,0003 bd2 ba1.6k sqft72 Hound Dog Ln, Smithfield, NC 27577Sold
- $419,8003 bd2 ba1.7k sqft120 Hound Dog Ln, Smithfield, NC 27577Off Market
- $348,1003 bd2 ba1.6k sqft71 Hound Dog Ln, Smithfield, NC 27577Off Market

- $325,0003 bd2 ba1.5k sqft41 Hound Dog Ln, Smithfield, NC 27577Sold
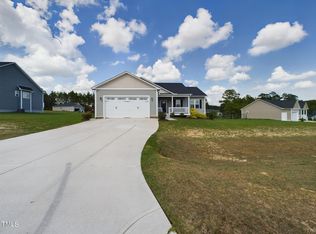
- $410,0003 bd2 ba1.6k sqft73 S Rabbit Run Dr, Smithfield, NC 27577Sold
- $350,0003 bd2 ba1.6k sqft110 Shetland Ln, Smithfield, NC 27577Sold
- $346,5003 bd2 ba1.6k sqft13 Hound Dog Ln, Smithfield, NC 27577Off Market
- $344,3003 bd2 ba1.7k sqft153 Upton Dr, Smithfield, NC 27577Off Market
Nearby schools
GreatSchools rating
- 4/10West Smithfield ElementaryGrades: PK-5Distance: 2.4 mi
- 8/10Swift Creek MiddleGrades: 6-8Distance: 5.6 mi
- 6/10Cleveland High SchoolGrades: 9-12Distance: 4.9 mi
Schools provided by the listing agent
- Elementary: Johnston - W Smithfield
- Middle: Johnston - Swift Creek
- High: Johnston - Cleveland
Source: Doorify MLS. This data may not be complete. We recommend contacting the local school district to confirm school assignments for this home.
Get a cash offer in 3 minutes
Find out how much your home could sell for in as little as 3 minutes with a no-obligation cash offer.
Estimated market value
$364,800
Get a cash offer in 3 minutes
Find out how much your home could sell for in as little as 3 minutes with a no-obligation cash offer.
Estimated market value
$364,800
- North Carolina
- Johnston County
- Smithfield
- 27577
- 96 Hound Dog Ln
Nearby cities
Nearby zip codes
Other Smithfield Topics
