Fully Remodeled | No HOA | Luxury Modern Living Step into refined Southern charm at 96 Indian Creek Way, a beautifully reimagined residence nestled in the heart of Hoschton, GA — where craftsmanship, comfort, and freedom meet. This fully upgraded home blends modern elegance with thoughtful functionality, surrounded by top-rated schools, everyday conveniences, and a welcoming community — all without the restrictions of an HOA. Interior Highlights Every corner of this home has been transformed with designer-grade finishes and intentional details. A warm, open-concept layout invites natural light and connection. The custom coffee bar becomes a morning sanctuary or hosting centerpiece. The walk-in laundry room with a built-in dog-wash station elevates everyday living with practical luxury. The mudroom keeps life organized while adding farmhouse-modern character. The owner’s suite offers a private spa retreat with a free-standing soaking tub, refined tilework, and calming tones that make relaxation second nature. The Jack-and-Jill bath, also featuring its own free-standing tub, ensures every family member or guest enjoys the same sense of indulgence and style. Exterior & Lifestyle Out back, an extended rear porch stretches across the home — a serene outdoor living space perfect for evening gatherings, coffee at sunrise, or quiet reflection under Georgia’s painted skies. A dedicated extra parking pad provides room for a boat, trailer, or additional vehicle, catering to every lifestyle. With no HOA, you have the freedom to live, park, and personalize on your terms — a rare advantage in this desirable corridor. Location Perks Just minutes from Downtown Hoschton and Historic Braselton, offering boutique shops, local dining, and year-round community events. Zoned for Jackson County Schools, including Jackson County High School, renowned for strong academics and sports programs. Close proximity to Publix, Chick-fil-A, Chateau Elan Resort & Winery, and the new Northeast Georgia Medical Center Braselton. Convenient access to I-85, connecting you easily to Buford, Commerce, and Atlanta while maintaining a peaceful, small-town feel. Experience life at 96 Indian Creek Way — where every upgrade has purpose, every space invites comfort, and every day feels like home.
Closed
$515,000
96 Indian Creek Way, Hoschton, GA 30548
4beds
3,117sqft
Single Family Residence, Residential
Built in 2002
1.5 Acres Lot
$510,300 Zestimate®
$165/sqft
$2,629 Estimated rent
Home value
$510,300
$434,000 - $597,000
$2,629/mo
Zestimate® history
Owner options
List your home for rent
$2,629/mo
Rent Zestimate®
Find your next renter with Zillow Rental Manager. Plus, with online applications, you can quickly screen prospective tenants – for free.
$2,629/mo
Rent Zestimate®
Refinance and save
$3,213/mo
Est. payment
Refinancing to a lower rate could help reduce your monthly payments and save thousands over the life of the loan.
$3,213/mo
Est. payment
Explore your selling options
Work with a Zillow partner agent
Leverage their expertise and Zillow's premium Showcase listings to get your home seen by more buyers.
Get startedList with your own agent
Get your home in front of millions of buyers by listing it on Zillow.
Learn how to do itSell it yourself
Take full control of how buyers see your home on Zillow by listing For Sale by Owner (FSBO).
List your homeWhat's special
Calming tonesFully upgraded homeWarm open-concept layoutDedicated extra parking padInvites natural lightRefined tileworkSerene outdoor living space
Zillow last checked:
Listing updated:
Listed by:
Sorin Andrian,
EXP Realty, LLC. 888-959-9461
Bought with:
Karen Martinez Herrera, 404928
EXP Realty, LLC.
Source: FMLS GA,MLS#: 7692288
Facts & features
Interior
Bedrooms & bathrooms
- Bedrooms: 4
- Bathrooms: 3
- Full bathrooms: 2
- 1/2 bathrooms: 1
Rooms
- Room types: Laundry
Primary bedroom
- Features: Double Master Bedroom, Oversized Master, Sitting Room
- Level: Double Master Bedroom, Oversized Master, Sitting Room
Bedroom
- Features: Double Master Bedroom, Oversized Master, Sitting Room
Primary bathroom
- Features: Separate Tub/Shower, Soaking Tub
Dining room
- Features: Open Concept, Seats 12+
Kitchen
- Features: Breakfast Room, Cabinets Other, Cabinets White, Country Kitchen, Wine Rack
Heating
- Central, Electric, Natural Gas, Other
Cooling
- Ceiling Fan(s), Central Air
Appliances
- Included: Dishwasher, Electric Cooktop, Electric Oven, Electric Range, Microwave, Range Hood
- Laundry: Laundry Room, Lower Level, Main Level, Mud Room
Features
- Crown Molding, Double Vanity, High Speed Internet, Vaulted Ceiling(s), Walk-In Closet(s)
- Flooring: Hardwood, Marble, Tile, Wood
- Windows: None
- Basement: None
- Number of fireplaces: 2
- Fireplace features: Brick, Family Room, Living Room, Masonry, Master Bedroom, Wood Burning Stove
- Common walls with other units/homes: No Common Walls
Interior area
- Total structure area: 3,117
- Total interior livable area: 3,117 sqft
- Finished area above ground: 2,772
- Finished area below ground: 0
Property
Parking
- Total spaces: 9
- Parking features: Attached, Garage
- Attached garage spaces: 2
Accessibility
- Accessibility features: None
Features
- Levels: Two
- Stories: 2
- Patio & porch: Deck, Patio, Rear Porch
- Exterior features: Balcony, Private Yard, Storage, No Dock
- Pool features: None
- Spa features: None
- Fencing: Back Yard,Chain Link
- Has view: Yes
- View description: Creek/Stream, Trees/Woods
- Has water view: Yes
- Water view: Creek/Stream
- Waterfront features: Creek
- Body of water: Other
- Frontage length: Waterfrontage Length(100)
Lot
- Size: 1.5 Acres
- Features: Back Yard, Cleared, Creek On Lot, Level, Open Lot, Private
Details
- Additional structures: RV/Boat Storage, Shed(s), Other
- Parcel number: 114 019 25
- Other equipment: Satellite Dish
- Horse amenities: None
Construction
Type & style
- Home type: SingleFamily
- Architectural style: Traditional
- Property subtype: Single Family Residence, Residential
Materials
- Block, Frame, Stucco
- Foundation: Block
- Roof: Composition
Condition
- Updated/Remodeled
- New construction: No
- Year built: 2002
Details
- Warranty included: Yes
Utilities & green energy
- Electric: 220 Volts
- Sewer: Septic Tank
- Water: Public
- Utilities for property: Cable Available, Electricity Available, Natural Gas Available, Phone Available, Water Available
Green energy
- Energy efficient items: None
- Energy generation: None
Community & HOA
Community
- Features: Near Shopping, Restaurant, Street Lights
- Security: None
- Subdivision: Indian Creek Manor
HOA
- Has HOA: No
Location
- Region: Hoschton
Financial & listing details
- Price per square foot: $165/sqft
- Tax assessed value: $358,600
- Annual tax amount: $3,867
- Date on market: 12/13/2025
- Cumulative days on market: 52 days
- Electric utility on property: Yes
- Road surface type: Asphalt
Price history
| Date | Event | Price |
|---|---|---|
| 2/27/2026 | Sold | $515,000-1.9%$165/sqft |
Source:  FMLS GA #7692288 Report a problem FMLS GA #7692288 Report a problem | ||
| 1/6/2026 | Pending sale | $525,000$168/sqft |
Source: FMLS GA #7692288 Report a problem | ||
| 12/13/2025 | Listed for sale | $525,000-4.5%$168/sqft |
Source: FMLS GA #7692288 Report a problem | ||
| 12/12/2025 | Listing removed | $549,999$176/sqft |
Source:  GAMLS #10642116 Report a problem GAMLS #10642116 Report a problem | ||
| 11/12/2025 | Listed for sale | $549,999+185.7%$176/sqft |
Source: GAMLS #10642116 Report a problem | ||
| 4/22/2016 | Sold | $192,500+14.3%$62/sqft |
Source:  FMLS GA #5611505 Report a problem FMLS GA #5611505 Report a problem | ||
| 9/30/2011 | Listing removed | $168,400$54/sqft |
Source: RE/MAX Towne Square #2999472 Report a problem | ||
| 5/4/2011 | Price change | $168,400-0.9%$54/sqft |
Source: RE/MAX Towne Square #2980587 Report a problem | ||
| 3/24/2011 | Price change | $169,900-4%$55/sqft |
Source: RE/MAX Towne Square #4169492 Report a problem | ||
| 3/11/2011 | Listed for sale | $176,900$57/sqft |
Source: RE/MAX Towne Square #2999472 Report a problem | ||
Public tax history
| Year | Property taxes | Tax assessment |
|---|---|---|
| 2025 | $3,828 -1% | $143,440 |
| 2024 | $3,867 +2% | $143,440 +10.6% |
| 2023 | $3,792 +11.4% | $129,720 +17% |
| 2022 | $3,405 +10.7% | $110,880 +11.5% |
| 2021 | $3,075 +6.3% | $99,480 +17.4% |
| 2020 | $2,893 -1.3% | $84,720 |
| 2019 | $2,932 +3.1% | $84,720 +3.9% |
| 2018 | $2,843 +5.4% | $81,520 +4.1% |
| 2017 | $2,697 +0.4% | $78,326 +9.6% |
| 2016 | $2,686 +10.1% | $71,475 |
| 2015 | $2,439 -0.4% | $71,475 +22.2% |
| 2014 | $2,450 +25.5% | $58,474 +9.4% |
| 2013 | $1,952 | $53,426 |
| 2012 | -- | -- |
| 2011 | -- | -- |
| 2010 | -- | -- |
Find assessor info on the county website
Neighborhood: 30548
Nearby homes
- $420,0003 bd3 ba2.1k sqft92 Indian Creek Way, Hoschton, GA 30548Off Market
- $391,9003 bd2 ba2.8k sqft83 Indian Creek Way, Hoschton, GA 30548Off Market

- $619,5003 bd4 ba2.4k sqft24 Bill Watkins Rd, Hoschton, GA 30548Off Market
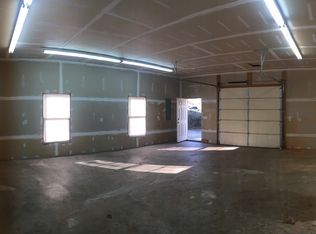
- $--2.88 Acres0 Bill Watkins Rd LOT 0, Hoschton, GA 30548Off Market
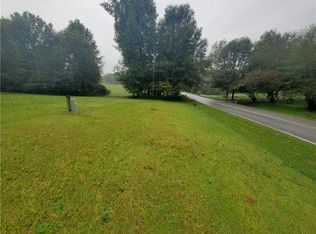
- $409,300-- bd2 ba2.1k sqft77 Indian Creek Way, Hoschton, GA 30548Off Market
- $485,0004 bd4 ba3.6k sqft74 Indian Creek Way, Hoschton, GA 30548Sold
- $532,3004 bd3 ba2.7k sqft86 Bill Watkins Rd, Hoschton, GA 30548Off Market
- $894,0003 bd2 ba1.3k sqft971 Marshall Clark Rd, Hoschton, GA 30548Off Market
Nearby schools
GreatSchools rating
- 7/10West Jackson Elementary SchoolGrades: PK-5Distance: 3.2 mi
- 7/10West Jackson Middle SchoolGrades: 6-8Distance: 2.7 mi
- 5/10Jackson County High SchoolGrades: 9-12Distance: 3.7 mi
Schools provided by the listing agent
- Elementary: West Jackson
- Middle: West Jackson
- High: Jackson County
Source: FMLS GA. This data may not be complete. We recommend contacting the local school district to confirm school assignments for this home.
Get a cash offer in 3 minutes
Find out how much your home could sell for in as little as 3 minutes with a no-obligation cash offer.
Estimated market value
$510,300
Get a cash offer in 3 minutes
Find out how much your home could sell for in as little as 3 minutes with a no-obligation cash offer.
Estimated market value
$510,300
- Georgia
- Jackson County
- Hoschton
- 30548
- 96 Indian Creek Way
Nearby cities
Nearby zip codes
Other Hoschton Topics
