Skip main navigation
Sold for $795,000
  • $795,000

    96 Island View Lane, South Chatham, MA 02659

    3beds
    1,672sqft
    Single Family Residence
    Built in 1975
    0.6 Acres Lot
    $817,900 Zestimate®
    $475/sqft
    $3,655 Estimated rent

    Home value

    $817,900

    $736,000 - $908,000

    $3,655/mo

    Zestimate® history
    Loading
    Loading...

    Owner options

    List your home for rent

    $3,655/mo

    Rent Zestimate®

    Find your next renter with Zillow Rental Manager. Plus, with online applications, you can quickly screen prospective tenants – for free.

    Learn more

    $3,655/mo

    Rent Zestimate®

    Refinance and save

    $4,778/mo

    Est. payment

    Refinancing to a lower rate could help reduce your monthly payments and save thousands over the life of the loan.

    See today's rates

    $4,778/mo

    Est. payment

    Explore your selling options

    Work with a Zillow partner agent

    Leverage their expertise and Zillow's premium Showcase listings to get your home seen by more buyers.

    Get started

    List with your own agent

    Get your home in front of millions of buyers by listing it on Zillow.

    Learn how to do it

    Sell it yourself

    Take full control of how buyers see your home on Zillow by listing For Sale by Owner (FSBO).

    List your home

    What's special

    Outside showerCovered porchCurb appealOpen diningOverlooks conservationDouble vanityWindows and sliders
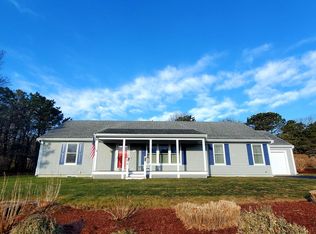
    Attention Builders and Investors! This 3 BR, 2 Bath Cape boasts curb appeal and a desirable south-of-28 location near Cockle Cove Beach. There is tremendous opportunity to create value. First floor has a kitchen, living room w/FP, adjacent open dining, two bedrooms & bath with double vanity. Upstairs, there's a large bedroom, the 2nd full bath, and 12 x 19 attic that's just calling to be finished. A full walk-out basement has several windows and sliders to let the light in, and provides more potential finished living space. A deck running the length of the house is accessed from the kitchen, living room, and the rear bedroom, and overlooks Conservation. An oversized garage also has unfinished 26 x 16 space over, easily accessed by a walk-up staircase. There's an outside shower, a quaint covered porch, and level front yard. Other amenities include natural gas heat, new roof in 2022, new 200 amp electric service (2025), and a new 3 BR title 5 septic system is being installed this Spring. Home is not in flood zone. Please note: NO pool potential. Priced well below the assessment in consideration of updates a Buyer will want to make. Don't let this opportunity pass you by!

    Zillow last checked:

    Listing updated:

    Listed by:

    Lori Jurkowski 508-360-8738,

    Christie's International Real Estate Atlantic Brokerage

    Bought with:

    Buyer Unrepresented

    cci.UnrepBuyer

    Source: CCIMLS,MLS#: 22501482MLS Logo

    Facts & features

    Interior

    Bedrooms & bathrooms
    • Bedrooms: 3
    • Bathrooms: 2
    • Full bathrooms: 2
    Primary bedroom
    • Description: Flooring: Carpet,Door(s): Sliding
    • Features: Closet
    • Level: First
    • Area: 169
    • Dimensions: 13 x 13
    Bedroom 2
    • Description: Flooring: Carpet
    • Features: Bedroom 2, Closet
    • Level: First
    • Area: 120
    • Dimensions: 12 x 10
    Bedroom 3
    • Description: Flooring: Carpet
    • Features: Bedroom 3, Closet
    • Level: Second
    • Area: 198
    • Dimensions: 18 x 11
    Dining room
    • Features: Dining Room
    • Level: First
    Kitchen
    • Description: Countertop(s): Laminate,Flooring: Vinyl
    • Features: Kitchen
    • Level: First
    • Area: 198
    • Dimensions: 18 x 11
    Living room
    • Description: Flooring: Carpet
    • Features: Dining Area, Living Room
    • Level: First
    • Area: 450
    • Dimensions: 25 x 18
    Heating
    • Has Heating (Unspecified Type)
    Cooling
    • None
    Appliances
    • Included: Electric Range, Range Hood, Refrigerator, Gas Water Heater
    • Laundry: In Basement
    Features
    • Linen Closet
    • Flooring: Vinyl, Carpet
    • Doors: Sliding Doors
    • Basement: Interior Entry,Full
    • Number of fireplaces: 2
    Interior area
    • Total structure area: 1,672
    • Total interior livable area: 1,672 sqft

    Property

    Parking
    • Total spaces: 4
    • Parking features: Garage - Attached, Open
    • Attached garage spaces: 2
    • Has uncovered spaces: Yes
    Features
    • Stories: 2
    • Patio & porch: Deck, Porch
    • Exterior features: Outdoor Shower
    • Frontage length: 110.00
    Lot
    • Size: 0.60 Acres
    • Dimensions: 205 x 144
    • Features: Bike Path, House of Worship, Shopping, Cul-De-Sac, South of Route 28
    Details
    • Parcel number: 5D53F15
    • Zoning: R20
    • Special conditions: None

    Construction

    Type & style
    • Home type: SingleFamily
    • Architectural style: Cape Cod
    • Property subtype: Single Family Residence
    Materials
    • Shingle Siding
    • Foundation: Concrete Perimeter, Poured
    • Roof: Asphalt, Pitched
    Condition
    • Actual
    • New construction: No
    • Year built: 1975

    Utilities & green energy

    • Sewer: Septic Tank, Private Sewer

    Community & neighborhood

    Location
    • Region: South Chatham
    • Subdivision: Cockle Cove Estates

    HOA & financial

    HOA
    • Has HOA: Yes
    • HOA fee: $100 annually
    • Amenities included: Road Maintenance

    Other

    Other facts
    • Listing terms: Cash
    • Road surface type: Paved

    Price history

    DateEventPrice
    7/7/2025Sold$795,000-6.4%$475/sqft
    Source: CCIMLS #22501482 Report a problem
    5/8/2025Contingent$849,000$508/sqft
    Source: MLS PIN #73357512 Report a problem
    5/7/2025Pending sale$849,000$508/sqft
    Source: CCIMLS #22501482 Report a problem
    4/28/2025Price change$849,000-4.1%$508/sqft
    Source: CCIMLS #22501482 Report a problem
    4/16/2025Listed for sale$885,000$529/sqft
    Source: MLS PIN #73357512 Report a problem

    Public tax history

    YearProperty taxesTax assessment
    2025$3,311 +2.3%$954,200 +5.3%
    2024$3,237 +9.4%$906,600 +18.8%
    2023$2,960 -0.3%$763,000 +18.7%
    2022$2,969 $642,700
    2021$2,969 +5%$642,700 +9.5%
    2020$2,828 +3.2%$586,700 +3.8%
    2019$2,741 +3.9%$565,200 +4.3%
    2018$2,638 -0.8%$541,700 +2.4%
    2017$2,660 +2.2%$528,900 +2%
    2016$2,603 +3.5%$518,600 +2.9%
    2015$2,514 -1.7%$503,800 +0.1%
    2014$2,557 +2%$503,300 +1%
    2013$2,507 +19.2%$498,500 +5.5%
    2012$2,103 +4%$472,500
    2011$2,022 +7.6%$472,500 -3.9%
    2010$1,879 -4%$491,800 -6.1%
    2009$1,958 -1.7%$523,600 -3.5%
    2008$1,991 $542,500
    2007$1,991 +3.3%$542,500 +4.9%
    2006$1,928 +18.8%$517,000 +43.4%
    2005$1,623 $360,600
    2004$1,623 +6.4%$360,600 +50.9%
    2003$1,525 +2.4%$239,000 +10%
    2001$1,489 -12%$217,300 +23.6%
    1998$1,693 $175,800

    Find assessor info on the county website

    Neighborhood: South Chatham

    Nearby schools

    GreatSchools rating
    Schools provided by the listing agent
    • District: Monomoy

    Source: CCIMLS. This data may not be complete. We recommend contacting the local school district to confirm school assignments for this home.

    Get a cash offer in 3 minutes
    Find out how much your home could sell for in as little as 3 minutes with a no-obligation cash offer.
    Estimated market value
    $817,900
    Get a cash offer in 3 minutes
    Find out how much your home could sell for in as little as 3 minutes with a no-obligation cash offer.
    Estimated market value
    $817,900