Skip main navigation
Off market
  • Price Unknown

    96 Jewett St #1, Newton, MA 02458

    5beds
    5,800sqft
    Condominium, Townhouse
    Built in 2004
    0.51 Acres Lot
    $-- Zestimate®
    $--/sqft
    $3,782 Estimated rent

    Home value

    Not available

    Estimated sales range

    Not available

    $3,782/mo

    Zestimate® history
    Loading
    Loading...

    Owner options

    List your home for rent

    $3,782/mo

    Rent Zestimate®

    Find your next renter with Zillow Rental Manager. Plus, with online applications, you can quickly screen prospective tenants – for free.

    Learn more

    $3,782/mo

    Rent Zestimate®

    Refinance and save

    Refinancing to a lower rate could help reduce your monthly payments and save thousands over the life of the loan.

    See today's rates

    Explore your selling options

    Work with a Zillow partner agent

    Leverage their expertise and Zillow's premium Showcase listings to get your home seen by more buyers.

    Get started

    List with your own agent

    Get your home in front of millions of buyers by listing it on Zillow.

    Learn how to do it

    Sell it yourself

    Take full control of how buyers see your home on Zillow by listing For Sale by Owner (FSBO).

    List your home

    What's special

    Center islandWalk in showerDouble sinksTall windowsHigh ceilingsCustom closetsCrown molding

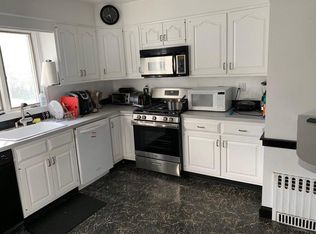
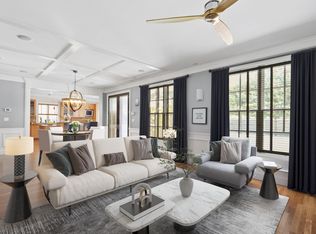
    With four levels of living this stunning custom home has it all! Bright, high ceilings, tall windows, crown molding and custom closets. A beautiful granite and stainless steel chef's kitchen with center island, office, dining area and two walls of cabinets and drawers for plenty of storage. Radiant heat in mud room with direct entry to the attached garage. An open staircase leads you to the upper levels. The wonderful master suite has a bath with walk in shower, vanity with double sinks and a large separate walk in closet. Two additional bedrooms share a full bath and one w/en-suite complete this level. Third floor has a great space for your use. The lower level offers a family room, exercise room, storage room, bedroom, bar room. Space, layout, craftsmanship and large private yard makes this feel more like a single family home. A "very walkable" score to public transportation, shopping, restaurants, and schools.

    This property is off market, which means it's not currently listed for sale or rent on Zillow. This may be different from what's available on other websites or public sources.
    Zillow last checked:

    Listing updated:

    Listed by:

    The Jeff Groper Group 617-240-8000,

    Coldwell Banker Realty - Newton 617-969-2447

    Bought with:

    Paul Shao

    REMAX Executive Realty

    Source: MLS PIN,MLS#: 73086078

    Facts & features

    Interior

    Bedrooms & bathrooms
    • Bedrooms: 5
    • Bathrooms: 6
    • Full bathrooms: 5
    • 1/2 bathrooms: 1
    Primary bedroom
    • Features: Bathroom - Full, Bathroom - Double Vanity/Sink, Skylight, Cathedral Ceiling(s), Ceiling Fan(s), Vaulted Ceiling(s), Walk-In Closet(s), Closet, Closet/Cabinets - Custom Built, Flooring - Hardwood, Flooring - Stone/Ceramic Tile, Window(s) - Picture, Balcony / Deck, Balcony - Interior, Balcony - Exterior, Cable Hookup, Double Vanity, Dressing Room, Recessed Lighting, Lighting - Pendant, Crown Molding, Decorative Molding
    • Level: Second
    • Area: 481.84
    • Dimensions: 15.2 x 31.7
    Bedroom 2
    • Features: Bathroom - Full, Walk-In Closet(s), Closet/Cabinets - Custom Built, Flooring - Hardwood
    • Level: Second
    • Area: 198.77
    • Dimensions: 14.3 x 13.9
    Bedroom 3
    • Features: Closet, Closet/Cabinets - Custom Built, Flooring - Wall to Wall Carpet, Window(s) - Picture
    • Level: Second
    • Area: 212.67
    • Dimensions: 15.3 x 13.9
    Bedroom 4
    • Features: Closet, Closet/Cabinets - Custom Built, Flooring - Hardwood, Window(s) - Picture
    • Level: Second
    • Area: 112.11
    • Dimensions: 11.1 x 10.1
    Bedroom 5
    • Features: Closet, Closet/Cabinets - Custom Built, Flooring - Hardwood, Window(s) - Picture
    • Level: Basement
    • Area: 157.3
    • Dimensions: 12.1 x 13
    Primary bathroom
    • Features: Yes
    Bathroom 1
    • Features: Bathroom - Full
    • Level: Basement
    • Area: 51.84
    • Dimensions: 8.1 x 6.4
    Bathroom 2
    • Features: Bathroom - Half, Closet - Linen
    • Level: First
    • Area: 25.5
    • Dimensions: 5 x 5.1
    Bathroom 3
    • Features: Bathroom - Full
    • Level: Second
    • Area: 62.41
    • Dimensions: 7.9 x 7.9
    Dining room
    • Features: Flooring - Hardwood, French Doors, Deck - Exterior, Exterior Access, Open Floorplan, Recessed Lighting, Wainscoting, Lighting - Sconce, Lighting - Pendant, Crown Molding, Decorative Molding
    • Level: Main,First
    • Area: 432.18
    • Dimensions: 14.7 x 29.4
    Family room
    • Features: Flooring - Hardwood, Window(s) - Picture, Open Floorplan, Recessed Lighting, Sunken, Crown Molding, Decorative Molding
    • Level: Main,First
    Kitchen
    • Features: Flooring - Hardwood, Window(s) - Picture, Dining Area, Pantry, Countertops - Stone/Granite/Solid, Kitchen Island, Breakfast Bar / Nook, Cabinets - Upgraded, Deck - Exterior, Exterior Access, Open Floorplan, Recessed Lighting, Remodeled, Slider, Stainless Steel Appliances, Pot Filler Faucet, Wine Chiller, Gas Stove, Lighting - Pendant, Crown Molding, Decorative Molding
    • Level: Main,First
    • Area: 319.2
    • Dimensions: 22.8 x 14
    Living room
    • Features: Coffered Ceiling(s), Closet/Cabinets - Custom Built, Flooring - Hardwood, Window(s) - Picture, French Doors, Exterior Access, Open Floorplan, Recessed Lighting, Sunken, Wainscoting, Lighting - Sconce, Lighting - Overhead, Crown Molding, Decorative Molding
    • Level: Main,First
    • Area: 393.4
    • Dimensions: 28.1 x 14
    Office
    • Features: Closet/Cabinets - Custom Built, Flooring - Hardwood, Recessed Lighting
    • Level: Main
    • Area: 85.05
    • Dimensions: 10.5 x 8.1
    Heating
    • Central, Forced Air, Hydro Air, Radiant
    Cooling
    • Central Air
    Appliances
    • Included: Range, Dishwasher, Disposal, Indoor Grill, Refrigerator, Wine Refrigerator, Vacuum System, Range Hood, Wine Cooler
    • Laundry: Closet/Cabinets - Custom Built, Flooring - Stone/Ceramic Tile, Lighting - Overhead, Sink, Second Floor, In Building, In Unit, Gas Dryer Hookup, Washer Hookup
    Features
    • Closet/Cabinets - Custom Built, Recessed Lighting, Closet, Slider, Storage, Closet - Linen, Walk-In Closet(s), Wet bar, Cable Hookup, Lighting - Overhead, Decorative Molding, Tray Ceiling(s), Kitchen Island, Cabinets - Upgraded, Exercise Room, Home Office, Mud Room, Media Room, Central Vacuum, Sauna/Steam/Hot Tub, Wet Bar, Walk-up Attic, Wired for Sound
    • Flooring: Tile, Carpet, Hardwood, Stone / Slate, Flooring - Hardwood, Flooring - Stone/Ceramic Tile
    • Doors: French Doors
    • Has basement: Yes
    • Number of fireplaces: 1
    • Fireplace features: Living Room
    • Common walls with other units/homes: End Unit
    Interior area
    • Total structure area: 5,800
    • Total interior livable area: 5,800 sqft

    Property

    Parking
    • Total spaces: 6
    • Parking features: Attached, Garage Door Opener, Heated Garage, Storage, Workshop in Garage, Deeded, Insulated, Off Street, Assigned, Common, Paved
    • Attached garage spaces: 2
    • Uncovered spaces: 4
    Accessibility
    • Accessibility features: Accessible Entrance
    Features
    • Patio & porch: Porch, Deck, Patio, Covered
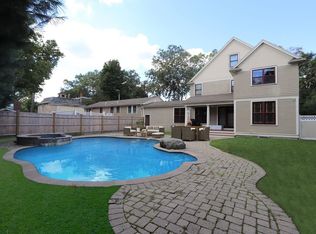
    • Exterior features: Porch, Deck, Patio, Covered Patio/Deck, Balcony, Hot Tub/Spa, Storage, Decorative Lighting, Fenced Yard, Garden, Rain Gutters, Professional Landscaping, Sprinkler System, Stone Wall
    • Has spa: Yes
    • Spa features: Hot Tub/Spa
    • Fencing: Security,Fenced
    Lot
    • Size: 0.51 Acres
    Details
    • Parcel number: 4595392
    • Zoning: 0
    • Other equipment: Intercom

    Construction

    Type & style
    • Home type: Townhouse
    • Property subtype: Condominium, Townhouse
    Materials
    • Frame
    • Roof: Shingle
    Condition
    • Remodeled
    • Year built: 2004

    Utilities & green energy

    • Electric: 200+ Amp Service
    • Sewer: Public Sewer
    • Water: Public
    • Utilities for property: for Gas Range, for Gas Oven, for Gas Dryer, Washer Hookup

    Community & HOA

    Community
    • Features: Public Transportation, Shopping, Pool, Tennis Court(s), Park, Walk/Jog Trails, Golf, Medical Facility, Bike Path, Conservation Area, Highway Access, House of Worship, Private School, Public School, University
    • Security: Security System
    Location
    • Region: Newton

    Financial & listing details

    • Date on market: 10/19/2025
    • Listing terms: Contract

    Price history

    DateEventPrice
    7/13/2023Sold$1,850,000-6.3%$319/sqft
    Source: MLS PIN #73086078 Report a problem
    3/9/2023Listed for sale$1,975,000$341/sqft
    Source: MLS PIN #73086078 Report a problem

    Public tax history

    Tax history is unavailable.

    Neighborhood: Nonantum

    Nearby schools

    GreatSchools rating
    Schools provided by the listing agent
    • Elementary: Lincoln Elliot
    • Middle: Bigelow
    • High: Nnhs

    Source: MLS PIN. This data may not be complete. We recommend contacting the local school district to confirm school assignments for this home.