Skip main navigation
Off market
  • $629,100

    96 Jordans Way, Leominster, MA 01453

    3beds
    2,513sqft
    Single Family Residence
    Built in 2002
    0.31 Acres Lot
    $629,100 Zestimate®
    $250/sqft
    $3,066 Estimated rent

    Home value

    $629,100

    $598,000 - $661,000

    $3,066/mo

    Zestimate® history
    Loading
    Loading...

    Owner options

    List your home for rent

    $3,066/mo

    Rent Zestimate®

    Find your next renter with Zillow Rental Manager. Plus, with online applications, you can quickly screen prospective tenants – for free.

    Learn more

    $3,066/mo

    Rent Zestimate®

    Refinance and save

    $4,064/mo

    Est. payment

    Refinancing to a lower rate could help reduce your monthly payments and save thousands over the life of the loan.

    See today's rates

    $4,064/mo

    Est. payment

    Explore your selling options

    Work with a Zillow partner agent

    Leverage their expertise and Zillow's premium Showcase listings to get your home seen by more buyers.

    Get started

    List with your own agent

    Get your home in front of millions of buyers by listing it on Zillow.

    Learn how to do it

    Sell it yourself

    Take full control of how buyers see your home on Zillow by listing For Sale by Owner (FSBO).

    List your home

    What's special

    Master bathSpacious master suiteWalk-in closetAmple closet spaceFinished basementHalf bathCentral air

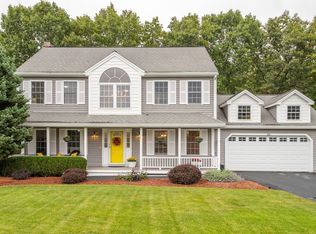
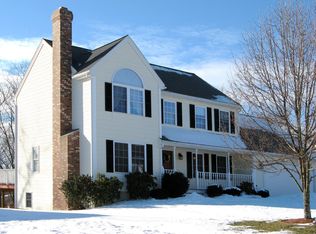
    This young colonial is located in a desirable neighborhood in North Leominster. The property is tucked between a cul-de-sac in the front & conservation land in the back. Farmer's porch drapes the front. The two story foyer provides a grand entrance. Large eat-in kitchen w/ island and upgraded counter tops. The living room/dining room area flows openly into each other. Half bath with hidden laundry space completes the first floor. The second floors houses the 3 bedrooms. The spacious master suite has cathedral ceilings, walk-in closet & master bath. Two more bedrooms w/ ample closet space and a full bathroom. Down to the finished basement, you will find two gathering areas for family room/game room activities. Unfinished area leaves you storage space. Walk out the back and notice the landscaped garden and private back yard. Irrigation system, new garage door, central air and underground utilities. Tesla charging for electric car. So much to love about this special property.

    This property is not currently displayed as for sale or rent on Zillow. This may be different from what's on other websites or public sources.
    Zillow last checked:

    Listing updated:

    Listed by:

    Kevin Sideleau 978-407-5555,

    Guardian Realty Partners 978-534-9445,

    Kevin Sideleau 978-407-5555

    Bought with:

    Dmitriy Khesin

    Coldwell Banker Realty - Boston

    Source: MLS PIN,MLS#: 73119875

    Facts & features

    Interior

    Bedrooms & bathrooms
    • Bedrooms: 3
    • Bathrooms: 3
    • Full bathrooms: 2
    • 1/2 bathrooms: 1
    Primary bedroom
    • Features: Bathroom - Full, Cathedral Ceiling(s), Ceiling Fan(s), Walk-In Closet(s), Flooring - Wall to Wall Carpet
    • Level: Second
    • Area: 176
    • Dimensions: 16 x 11
    Bedroom 2
    • Features: Flooring - Wall to Wall Carpet
    • Level: Second
    • Area: 120
    • Dimensions: 12 x 10
    Bedroom 3
    • Features: Flooring - Wall to Wall Carpet
    • Level: Second
    • Area: 100
    • Dimensions: 10 x 10
    Primary bathroom
    • Features: Yes
    Bathroom 1
    • Features: Bathroom - Half, Closet - Linen, Flooring - Stone/Ceramic Tile, Dryer Hookup - Electric, Washer Hookup
    • Level: First
    Bathroom 2
    • Features: Bathroom - Full, Closet - Linen, Flooring - Stone/Ceramic Tile
    • Level: Second
    Bathroom 3
    • Features: Bathroom - Full, Closet - Linen, Flooring - Stone/Ceramic Tile
    • Level: Second
    Dining room
    • Features: Flooring - Hardwood, Lighting - Overhead
    • Level: First
    • Area: 132
    • Dimensions: 12 x 11
    Family room
    • Features: Flooring - Stone/Ceramic Tile, Flooring - Wall to Wall Carpet, Exterior Access, Storage
    • Level: Basement
    • Area: 540
    • Dimensions: 27 x 20
    Kitchen
    • Features: Flooring - Hardwood, Dining Area, Countertops - Stone/Granite/Solid, Kitchen Island, Lighting - Overhead
    • Level: First
    • Area: 242
    • Dimensions: 22 x 11
    Living room
    • Features: Flooring - Hardwood
    • Level: First
    • Area: 165
    • Dimensions: 15 x 11
    Heating
    • Central, Forced Air
    Cooling
    • Central Air
    Appliances
    • Included: Water Heater, Electric Water Heater, Range, Dishwasher, Disposal, Microwave, Refrigerator, Washer, Dryer, Range Hood
    • Laundry: Electric Dryer Hookup, Washer Hookup, First Floor
    Features
    • Bathroom
    • Flooring: Wood, Plywood, Tile, Carpet, Vinyl / VCT
    • Doors: Insulated Doors
    • Windows: Insulated Windows
    • Basement: Full,Partially Finished,Walk-Out Access,Concrete
    • Number of fireplaces: 1
    • Fireplace features: Living Room
    Interior area
    • Total structure area: 2,513
    • Total interior livable area: 2,513 sqft

    Property

    Parking
    • Total spaces: 6
    • Parking features: Attached, Garage Door Opener, Garage Faces Side, Paved Drive, Off Street, Paved
    • Attached garage spaces: 2
    • Uncovered spaces: 4
    Features
    • Patio & porch: Porch, Deck, Patio
    • Exterior features: Porch, Deck, Patio, Rain Gutters, Sprinkler System, Garden
    Lot
    • Size: 0.31 Acres
    • Features: Cul-De-Sac, Level, Sloped
    Details
    • Foundation area: 910
    • Parcel number: LEOMM0255B4917L0000
    • Zoning: Res

    Construction

    Type & style
    • Home type: SingleFamily
    • Architectural style: Colonial
    • Property subtype: Single Family Residence
    Materials
    • Frame, Conventional (2x4-2x6)
    • Foundation: Concrete Perimeter
    • Roof: Shingle
    Condition
    • Year built: 2002

    Utilities & green energy

    • Electric: 110 Volts, 200+ Amp Service
    • Sewer: Public Sewer
    • Water: Public
    • Utilities for property: for Gas Range, for Electric Dryer, Washer Hookup

    Community & HOA

    Community
    • Features: Public Transportation, Shopping, Golf, Medical Facility, Highway Access, House of Worship, Public School, T-Station
    HOA
    • Has HOA: No
    Location
    • Region: Leominster

    Financial & listing details

    • Price per square foot: $250/sqft
    • Tax assessed value: $435,200
    • Annual tax amount: $6,759
    • Date on market: 1/22/2026
    • Listing terms: Contract

    Price history

    DateEventPrice
    7/24/2023Sold$575,000+0.9%$229/sqft
    Source: MLS PIN #73119875 Report a problem
    6/3/2023Listed for sale$570,000+100%$227/sqft
    Source: MLS PIN #73119875 Report a problem
    3/11/2015Sold$285,000-5%$113/sqft
    Source: Public Record Report a problem
    11/20/2014Price change$299,900-1.7%$119/sqft
    Source: Coldwell Banker Residential Brokerage - Leominster #71721202 Report a problem
    9/17/2014Price change$305,000-3.2%$121/sqft
    Source: Coldwell Banker Residential Brokerage - Leominster #71721202 Report a problem
    7/30/2014Listed for sale$315,000-14.9%$125/sqft
    Source: Coldwell Banker Residential Brokerage - Leominster #71721202 Report a problem
    10/6/2005Sold$370,000+20.8%$147/sqft
    Source: Public Record Report a problem
    5/9/2002Sold$306,186$122/sqft
    Source: Public Record Report a problem

    Public tax history

    YearProperty taxesTax assessment
    2025$7,221 +1%$514,700 +4.4%
    2024$7,151 +5.7%$492,800 +13.2%
    2023$6,763 +4%$435,200 +10.8%
    2022$6,505 +5%$392,800 +14.9%
    2021$6,197 +3.9%$341,800 +3%
    2020$5,964 +2.2%$331,700 +5.4%
    2019$5,836 +0.9%$314,800 +5.2%
    2018$5,784 +2.5%$299,200 +4.6%
    2017$5,643 +0%$286,000 -0.7%
    2016$5,641 +9%$288,100 +8.2%
    2015$5,175 +2.6%$266,200 -0.3%
    2014$5,046 +5.3%$267,100 +0.1%
    2013$4,794 +2%$266,900 -5%
    2012$4,698 +5.5%$281,000 -2.8%
    2011$4,453 +6%$289,000 -4.9%
    2010$4,199 +0.1%$303,800 -12.9%
    2009$4,194 +9.4%$348,600 +2.3%
    2008$3,834 -0.2%$340,800 -3.5%
    2007$3,842 +4.5%$353,100 +3.6%
    2006$3,676 -3.3%$340,700 +5.4%
    2005$3,801 +0.1%$323,200 +7.7%
    2004$3,799 +3%$300,100 +5.8%
    2003$3,688 +52.5%$283,700 +65.2%
    2002$2,418 $171,700
    Find assessor info on the county website

    Neighborhood: 01453

    Nearby schools

    GreatSchools rating
    Schools provided by the listing agent
    • Elementary: John Apples
    • Middle: Sky View Middle
    • High: Lhs

    Source: MLS PIN. This data may not be complete. We recommend contacting the local school district to confirm school assignments for this home.

    Get a cash offer in 3 minutes
    Find out how much your home could sell for in as little as 3 minutes with a no-obligation cash offer.
    Estimated market value
    $629,100
    Get a cash offer in 3 minutes
    Find out how much your home could sell for in as little as 3 minutes with a no-obligation cash offer.
    Estimated market value
    $629,100