Skip main navigation
Off market
  • $328,400

    96 Kingston Way, Southampton, NJ 08088

    2beds
    1,360sqft
    SingleFamily
    Built in 1971
    5,501 Square Feet Lot
    $328,400 Zestimate®
    $241/sqft
    $2,393 Estimated rent

    Home value

    $328,400

    $309,000 - $348,000

    $2,393/mo

    Zestimate® history
    Loading
    Loading...

    Owner options

    List your home for rent

    $2,393/mo

    Rent Zestimate®

    Find your next renter with Zillow Rental Manager. Plus, with online applications, you can quickly screen prospective tenants – for free.

    Learn more

    $2,393/mo

    Rent Zestimate®

    Refinance and save

    $2,293/mo

    Est. payment

    Refinancing to a lower rate could help reduce your monthly payments and save thousands over the life of the loan.

    See today's rates

    $2,293/mo

    Est. payment

    Explore your selling options

    Work with a Zillow partner agent

    Leverage their expertise and Zillow's premium Showcase listings to get your home seen by more buyers.

    Get started

    List with your own agent

    Get your home in front of millions of buyers by listing it on Zillow.

    Learn how to do it

    Sell it yourself

    Take full control of how buyers see your home on Zillow by listing For Sale by Owner (FSBO).

    List your home

    What's special

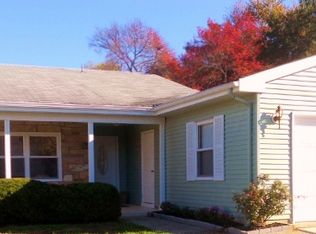
    Can't pass this one up! Not only is this Haverford model the largest, it also offers NEW bathrooms, NEW carpet, freshly painted, power washed and professionally cleaned. On top of that it has a Sunroom off the Eat-in-Kitchen to sit and enjoy the park-like view and a covered front porch. You enter thru a foyer with nice sized guest closet into a carpeted formal living room large enough for all that over-sized furniture and a carpeted dining room sized to fit a table for those family dinners you love. Down the hall from the living area are the 2 large size bedrooms and a second full bath both completely renovated with tub,vanity, flooring and lighting. Master Bedroom offers walk-in closet and en-suite that has been fully refreshed with NEW tiled shower stall, vanity flooring and lighting. Guest room even offers double closets! Ceiling fans throughout. Eat-in Kitchen offer breakfast nook and pantry. Extra storage closet off the sunroom. Community offers multiple clubhouses, 2 pools, tennis courts, 2 libraries, fitness center, driving range and putting green, bus service, gated commutes - 24/7 Security and lots of activities. Nothing for you to do but move in - schedule to see this beauty today before it's gone.

    This property is off market, which means it's not currently listed for sale or rent on Zillow. This may be different from what's available on other websites or public sources.

    Facts & features

    Interior

    Bedrooms & bathrooms
    • Bedrooms: 2
    • Bathrooms: 2
    • Full bathrooms: 2
    Heating
    • Baseboard
    Cooling
    • Central
    Features
    • StallShower, CeilngFan(s), Replacement Windows
    • Flooring: Carpet, Hardwood, Linoleum / Vinyl
    Interior area
    • Total interior livable area: 1,360 sqft

    Property

    Parking
    • Total spaces: 2
    • Parking features: Garage - Attached
    Features
    • Exterior features: Stone, Vinyl
    Lot
    • Size: 5,501 sqft
    Details
    • Parcel number: 330270200002200003

    Construction

    Type & style
    • Home type: SingleFamily
    Condition
    • Average+
    • Year built: 1971

    Community & neighborhood

    Location
    • Region: Southampton

    Other

    Other facts
    • LocaleListingStatus: ACTIVE
    • Ownership: Fee Simple
    • Appliances: KitPantry, KitCookTop, Disposal
    • AssociationFeeFrequency: Monthly
    • BedroomMaster1Level: Main
    • CommunityFeeIncludes: CAM, Snow Removal, ClubHouse, HealthClub, Security, BusService, Golf Course
    • DiningKitchen: EatInKitchen
    • ExteriorFeatures: Sidewalks
    • Foundation: ConcreteFoun
    • GarageType: GarDoorOpner, InsideAccess
    • InteriorFeatures: StallShower, CeilngFan(s), Replacement Windows
    • Kitchen1Level: Main
    • LaundryType: MainFlrLndry
    • LivingRoomLevel: Main
    • MainBedroom: FullBath-MBR, WalkInClstMB
    • PropertyCondition: Average+
    • RoomList: Living Room, Bedroom-Master, Bedroom-Second, Kitchen
    • SewerSeptic: Public Sewer
    • Water: Public
    • BedroomSecond1Level: Main
    • CookingFuel: ElecCooking
    • FireplaceCount: NoFireplace
    • GarageSpaces: 1-CarGarage
    • Heating: Electric
    • HotWater: Electric
    • Parking: 1-CarParking, Drvwy/Off Str
    • Design: 1-Story
    • LotDescription: OpenLot, RearYard, FrontYard, SideYard(s), LevelLot
    • MainEntrance: Foyer
    • Roof: PitchedRoof
    • State: NJ
    • Styles: Rancher
    • ElectricService: 100-150AmpEl
    • InteriorSquareFeetSource: Assessor
    • PetsAllowedList: Restricted
    • HousingForOlderPersons: Y
    • Ownership: Fee Simple

    Price history

    DateEventPrice
    11/3/2017Sold$138,500-4.4%$102/sqft
    Source: Public Record Report a problem
    9/1/2017Listed for sale$144,900$107/sqft
    Source: BHHS Fox & Roach-Marlton #6999265 Report a problem
    9/1/2017Pending sale$144,900$107/sqft
    Source: BHHS Fox & Roach-Marlton #6999265 Report a problem
    9/1/2017Pending sale$144,900$107/sqft
    Source: BHHS Fox & Roach-Marlton #6999265 Report a problem
    8/2/2017Price change$144,900-3.3%$107/sqft
    Source: BHHS Fox & Roach-Marlton #6999265 Report a problem
    6/9/2017Listed for sale$149,900+68.4%$110/sqft
    Source: BHHS Fox & Roach-Marlton #6999265 Report a problem
    7/9/1996Sold$89,000$65/sqft
    Source: Public Record Report a problem

    Public tax history

    YearProperty taxesTax assessment
    2025$3,787 +3.8%$114,800
    2024$3,647 $114,800
    2023-- $114,800
    2022$3,519 +2.2%$114,800
    2021$3,442 +4.5%$114,800
    2020$3,294 +2.4%$114,800
    2019$3,217 +8%$114,800
    2018$2,978 +2.4%$114,800
    2017$2,909 +3.6%$114,800
    2016$2,809 +4%$114,800
    2015$2,702 +2.8%$114,800
    2014$2,627 +0.3%$114,800
    2013$2,620 -5.5%$114,800
    2012$2,773 -0.5%$114,800 +27.3%
    2011$2,786 +2%$90,200
    2010$2,730 +1.1%$90,200
    2009$2,700 +1%$90,200
    2008$2,672 +1.7%$90,200
    2007$2,626 +6.7%$90,200
    2006$2,461 +9%$90,200
    2005$2,258 +9.3%$90,200
    2004$2,066 $90,200
    2003-- $90,200 +18.1%
    2002-- $76,400
    2001-- $76,400

    Find assessor info on the county website

    Neighborhood: 08088

    Nearby schools

    GreatSchools rating
    Schools provided by the listing agent
    • District: Southampton Twp

    Source: The MLS. This data may not be complete. We recommend contacting the local school district to confirm school assignments for this home.

    Get a cash offer in 3 minutes
    Find out how much your home could sell for in as little as 3 minutes with a no-obligation cash offer.
    Estimated market value
    $328,400
    Get a cash offer in 3 minutes
    Find out how much your home could sell for in as little as 3 minutes with a no-obligation cash offer.
    Estimated market value
    $328,400