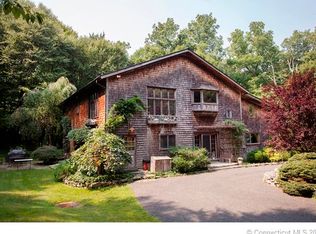
Private oasis in a coveted estate area with turn-key residence, salt water pool and guest house. Set on 10+ park-like acres, the main house includes 4 bed/4.5 baths, wrap around porch and a desirable open floorplan for modern living. The great room and eat-in kitchen flow seamlessly and host a stone fireplace, newly refinished flooring, dining room, and a media room/office. Renovated kitchen with many storage nooks, custom cabinetry, walk-in pantry and spacious breakfast nook that seats 8. Wake to views in the primary bedroom which boasts a vaulted ceiling, 2 walk-in closets and bath with radiant heat and soaking tub. Three additional guest bedrooms is (one is ensuite and 2 share a bath with double entrances). There is an easy location to add an addition bath if required. A bonus room functions perfectly as a 5th bedroom or home office. Finished lower level includes a full bath, kitchenette, play/game room, gym and workshop. The side entrance via the three-bay, heated garage makes for easy living with spacious mudroom and laundry rooms with pet washing station. The one-bedroom guest house (c 2016) has a private driveway lead and features a stone fireplace, screened porch, single-bay garage.. It is currently used as an Air B&B, inquire about income potential. The property includes an owned solar system which achieves extremely low electricity bills for the estate. Some light fixtures are excluded. Stroll the grounds via your own manicured trails which connect through to Averill's Farm Stand where you can shop local produce, pick your own apples, and enjoy freshly made cider donuts on the weekends. Stunning moss infused rock outcroppings are interlaced with ferns and huge granite stepping stones. There is over an acre of beautiful fenced-in lawn for pets or play. Ideally located between the villages of New Preston and Washington Depot with access to the town beach at Lake Waramaug.
Sold for $2,425,000
Zillow last checked:
Listing updated:
Bought with:
Kathryn C. Bassett, RES.0811374
William Pitt Sotheby's Int'l
Source: Smart MLS,MLS#: 24148829
Price history
| Date | Event | Price |
|---|---|---|
| 3/27/2026 | Sold | $2,425,000-8.5%$502/sqft |
Source:  Smart MLS #24148829 Report a problem Smart MLS #24148829 Report a problem | ||
| 1/14/2026 | Listed for sale | $2,650,000$548/sqft |
Source: Smart MLS #24148829 Report a problem | ||
| 11/20/2025 | Listing removed | $2,650,000$548/sqft |
Source: Smart MLS #24082319 Report a problem | ||
| 3/21/2025 | Listed for sale | $2,650,000+6.2%$548/sqft |
Source: Smart MLS #24082319 Report a problem | ||
| 10/17/2024 | Listing removed | $2,495,000$516/sqft |
Source:  William Raveis Real Estate, Mortgage & Insurance #24005876 Report a problem William Raveis Real Estate, Mortgage & Insurance #24005876 Report a problem | ||
| 6/19/2024 | Price change | $2,495,000-7.4%$516/sqft |
Source: Smart MLS #24005876 Report a problem | ||
| 4/8/2024 | Price change | $2,695,000-6.9%$558/sqft |
Source: Smart MLS #24005876 Report a problem | ||
| 3/27/2024 | Listed for sale | $2,895,000+52.4%$599/sqft |
Source: Smart MLS #24005876 Report a problem | ||
| 1/24/2022 | Sold | $1,900,000-17.2%$393/sqft |
Source: Smart MLS #170412933 Report a problem | ||
| 12/17/2021 | Contingent | $2,295,000$475/sqft |
Source: Smart MLS #170412933 Report a problem | ||
| 9/10/2021 | Price change | $2,295,000-11.6%$475/sqft |
Source: Smart MLS #170412933 Report a problem | ||
| 7/10/2021 | Listed for sale | $2,595,000+1284%$537/sqft |
Source: Smart MLS #170412933 Report a problem | ||
| 3/10/2000 | Sold | $187,500+25%$39/sqft |
Source: Public Record Report a problem | ||
| 9/3/1999 | Sold | $150,000$31/sqft |
Source: Public Record Report a problem | ||
Nearby homes
- $2,063,4003 bd3 ba4k sqft102 Kinney Hill Rd, New Preston Marble Dale, CT 06777Off Market
- $772,9003 bd2 ba1.7k sqft88 Kinney Hill Rd, New Preston Marble Dale, CT 06777Off Market
- $1,249,640-- bd-- ba-- sqft104 Kielwasser Rd, New Preston Marble Dale, CT 06777Off Market
- $1,289,2004 bd5 ba5k sqft95 Kinney Hill Rd, New Preston Marble Dale, CT 06777Off Market
Sell for more on Zillow
Get a Zillow Showcase℠ listing at no additional cost and you could sell for .
$2,484,500
2% more
+$49,690
With Zillow Showcase(estimated)
$2,534,190
