Skip main navigation
Pending
  • $525,000

    96 Lady Bug Ln, Kearneysville, WV 25430

    3beds
    2,720sqft
    : 
    $3,179/mo
    Get pre-qualified
    Single Family Residence
    Built in 1998
    3 Acres Lot
    $527,700 Zestimate®
    $193/sqft
    $-- HOA

    What's special

    Fully equipped in-law suiteRound penBeautifully remodeled kitchenRun-in shedTwo decksBeautiful outdoor living spacesNew roof
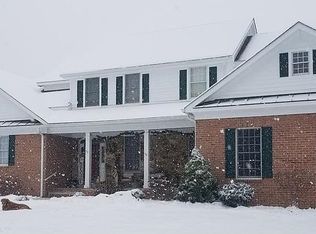
    Absolutely stunning and meticulously maintained, this one-of-a-kind property has been completely remodeled from top to bottom with exceptional attention to detail. Every inch of the home has been thoughtfully updated, including a new roof, new water softener and whole-house filtration system, a beautifully remodeled kitchen, upgraded flooring throughout, and countless additional improvements. The craftsmanship and quality of this renovation are truly unmatched. The lower level offers incredible flexibility with a fully equipped in-law suite or multigenerational living setup, featuring its own full kitchen, full bathroom, and two separate entrances—perfect for extended family, guests, or creating the ideal family compound. Horse lovers will appreciate that the property is already equipped with a paddock, run-in shed, and round pen, making it move-in ready for your four-legged companions. With no HOA, you'll enjoy the freedom to truly make the property your own. A rare highlight is the impressive 40' x 50' detached shop featuring 12-foot cathedral ceilings, concrete floors, 100-amp electric service, and a vehicle lift that conveys with the sale—an incredible space for mechanics, hobbyists, business owners, or anyone in need of exceptional storage and workspace. Outside, you'll find fresh gravel on the driveway, beautiful outdoor living spaces including a patio and two decks, and a peaceful setting that offers both privacy and convenience. Located just minutes from shopping, dining, commuter routes, and everyday amenities, this home combines quiet country living with an incredibly central location. Properties like this rarely come to market. From the extensive renovations and versatile living spaces to the equestrian amenities and extraordinary shop, 96 Lady Bug Lane offers a truly unique opportunity to own a turnkey property that has been lovingly cared for and is ready for its next chapter.
    21 days
    |
    1,177
    |
    82
    |

    Likely to sell faster than

    Zillow last checked:

    Listing updated:

    Listed by:

    Sara Duncan 304-671-9007,

    RE/MAX Distinctive Real Estate

    Source: Bright MLS,MLS#: WVJF2025738MLS Logo

      Facts & features

      Interior

      Bedrooms & bathrooms
      • Bedrooms: 3
      • Bathrooms: 4
      • Full bathrooms: 3
      • 1/2 bathrooms: 1
      • Main level bathrooms: 3
      • Main level bedrooms: 3
      Basement
      • Area: 1100
      Heating
      • Heat Pump, Propane
      Cooling
      • Central Air, Electric
      Appliances
      • Included: Gas Water Heater
      Features
      • Basement: Full,Improved,Walk-Out Access
      • Number of fireplaces: 1
      • Fireplace features: Wood Burning
      Interior area
      • Total structure area: 3,170
      • Total interior livable area: 2,720 sqft
      • Finished area above ground: 1,620
      • Finished area below ground: 1,100

      Property

      Parking
      • Total spaces: 10
      • Parking features: Storage, Oversized, Detached, Driveway
      • Garage spaces: 10
      • Has uncovered spaces: Yes
      Accessibility
      • Accessibility features: Other
      Features
      • Levels: Two
      • Stories: 2
      • Patio & porch: Deck, Patio
      • Exterior features: Bump-outs
      • Pool features: None
      Lot
      • Size: 3 Acres
      Details
      • Additional structures: Above Grade, Below Grade
      • Parcel number: 07 18026000000000
      • Zoning: 101
      • Special conditions: Standard
      • Horses can be raised: Yes
      • Horse amenities: Paddocks, Riding Ring

      Construction

      Type & style
      • Home type: SingleFamily
      • Architectural style: Ranch/Rambler
      • Property subtype: Single Family Residence
      Materials
      • Combination
      • Foundation: Permanent
      • Roof: Architectural Shingle
      Condition
      • New construction: No
      • Year built: 1998

      Utilities & green energy

      • Sewer: On Site Septic
      • Water: Well

      Community & HOA

      Community
      • Subdivision: None Available
      HOA
      • Has HOA: No
      Location
      • Region: Kearneysville
      • Municipality: Middleway

      Financial & listing details

      • Price per square foot: $193/sqft
      • Tax assessed value: $311,600
      • Annual tax amount: $2,030
      • Date on market: 8/6/2026
      • Listing agreement: Exclusive Right To Sell
      • Ownership: Fee Simple

        Estimated market value

        $527,700

        $501,000 - $554,000

        $2,845/mo

        Price history

        DateEventPrice
        8/9/2026Pending sale$525,000$193/sqft
        Source: Bright MLS #WVJF2025738 Report a problem
        8/6/2026Listed for sale$525,000$193/sqft
        Source: Bright MLS #WVJF2025738 Report a problem

        Public tax history

        YearProperty taxesTax assessment
        2025$2,030 -7.3%$194,700 +4.1%
        2024$2,189 +2.5%$187,000 +2.2%
        2023$2,136 +6.8%$182,900 +8.9%
        2022$2,001 $167,900 +9.7%
        2021-- $153,000 -0.8%
        2020-- $154,200
        2019$1,788 +6.1%$154,200 +7.5%
        2018$1,686 +9.7%$143,500 +9.7%
        2017$1,536 +4.3%$130,800 +4%
        2016$1,474 +14.1%$125,800 +14.7%
        2015$1,292 -0.7%$109,700 -0.9%
        2014$1,301 -30.9%$110,700 -0.8%
        2013$1,884 $111,600 -14.1%
        2012$1,884 +28%$129,900
        2011$1,472 -21.9%$129,900 -23.4%
        2010$1,884 -1.6%$169,600 -5%
        2009$1,915 -6.7%$178,600 -5%
        2008$2,052 -2.4%$188,000
        2007$2,103 +48.3%$188,000 +59.9%
        2006$1,418 -3.9%$117,600 -0.1%
        2005$1,475 $117,660 +40.1%
        2004-- $84,000
        2003-- $84,000 -8.7%
        2002-- $91,980 +21.2%
        2001-- $75,900
        Find assessor info on the county website

        Monthly payment

        Est. payment

        Payment breakdown

        Explore the cost of this home by adjusting the details. Changes won't be saved.
        All calculations are estimates and provided by Zillow, Inc. for informational purposes only. Actual amounts may vary.
        HOA fees may include property taxes on listings classified as Co-Ops. Contact the listing agent and/or owner for fee details.
        See how much you could borrow to make a competitive offer.

        Climate risks

        Neighborhood: 25430

        Getting around

        9 / 100
        Car-Dependent
        21 / 100
        Somewhat Bikeable

        Nearby schools

        GreatSchools rating
        Schools provided by the listing agent
        • District: Jefferson County Schools

        Source: Bright MLS. This data may not be complete. We recommend contacting the local school district to confirm school assignments for this home.

        A local agent can set up tours, give advice and negotiate with sellers.

        Browse local experts

        Similar homes