Experience the rare opportunity to own your own island on beautiful Dudley Pond! This stunning post-and-beam bungalow offers 360° water views and an unmatched sense of privacy. Enter via a cobblestone driveway featuring an antique millstone centerpiece. Inside you’ll discover wide-plank pine floors and yellow pine beams dating from the 1700s. The chef’s kitchen boasts an oversized quartz island, abundant custom cabinetry, induction cooktop, and dbl wall ovens. At the heart of the home, a magnificent Russian Fireplace serves as a striking architectural centerpiece. Custom built-in bookcases, 2 bay windows and light-filled living spaces create warmth and character throughout. Upstairs, a cozy seating area with laundry behind double doors. The primary suite offers a cathedral ceiling, transom window, dual walk-in closets and a private balcony overlooking the cove. A large bedroom/office offers flexible living and guest space. Minutes to world-class shopping and all major routes.
Sold for $1,190,000
$1,190,000
96 Lake Shore Dr, Wayland, MA 01778
2beds
1,707sqft
Single Family Residence
Built in 1986
8,000 Square Feet Lot
$1,200,100 Zestimate®
$697/sqft
$3,930 Estimated rent
Home value
$1,200,100
$1.12M - $1.30M
$3,930/mo
Zestimate® history
Owner options
List your home for rent
$3,930/mo
Rent Zestimate®
Find your next renter with Zillow Rental Manager. Plus, with online applications, you can quickly screen prospective tenants – for free.
$3,930/mo
Rent Zestimate®
Refinance and save
$7,468/mo
Est. payment
Refinancing to a lower rate could help reduce your monthly payments and save thousands over the life of the loan.
$7,468/mo
Est. payment
Explore your selling options
Work with a Zillow partner agent
Leverage their expertise and Zillow's premium Showcase listings to get your home seen by more buyers.
Get startedList with your own agent
Get your home in front of millions of buyers by listing it on Zillow.
Learn how to do itSell it yourself
Take full control of how buyers see your home on Zillow by listing For Sale by Owner (FSBO).
List your homeWhat's special
Zillow last checked:
Listing updated:
Listed by:
Jane Miller 413-281-3181,
Burnham Gold Real Estate, LLC 413-458-0093,
Jane Miller 413-281-3181
Bought with:
Jane Miller
Burnham Gold Real Estate, LLC
Source: MLS PIN,MLS#: 73421394
Facts & features
Interior
Bedrooms & bathrooms
- Bedrooms: 2
- Bathrooms: 2
- Full bathrooms: 1
- 1/2 bathrooms: 1
Primary bedroom
- Features: Cathedral Ceiling(s), Ceiling Fan(s), Beamed Ceilings, Walk-In Closet(s), Flooring - Wood, Balcony - Exterior
- Level: Second
Bedroom 2
- Features: Ceiling Fan(s), Beamed Ceilings, Walk-In Closet(s), Cedar Closet(s), Flooring - Wood, Window(s) - Picture
- Level: Second
Bathroom 1
- Features: Bathroom - Half, Flooring - Stone/Ceramic Tile, Wainscoting, Pedestal Sink
- Level: First
Bathroom 2
- Features: Bathroom - Full, Bathroom - Tiled With Tub & Shower, Flooring - Stone/Ceramic Tile, Pedestal Sink
- Level: Second
Dining room
- Features: Beamed Ceilings, Flooring - Wood, Window(s) - Bay/Bow/Box, Open Floorplan
- Level: First
Family room
- Features: Beamed Ceilings, Flooring - Wood, Open Floorplan
- Level: First
Kitchen
- Features: Closet, Closet/Cabinets - Custom Built, Flooring - Wood, Countertops - Stone/Granite/Solid, Kitchen Island, Open Floorplan, Recessed Lighting, Closet - Double
- Level: First
Living room
- Features: Ceiling Fan(s), Beamed Ceilings, Flooring - Wood, Window(s) - Bay/Bow/Box, Open Floorplan
- Level: First
Heating
- Forced Air, Radiant, Oil
Cooling
- Central Air
Appliances
- Included: Water Heater, Oven, Dishwasher, Disposal, Microwave, Range, Refrigerator, Washer, Dryer
Features
- Flooring: Wood, Tile, Pine, Engineered Hardwood
- Basement: Walk-Out Access,Interior Entry,Sump Pump,Concrete
- Number of fireplaces: 2
- Fireplace features: Living Room, Bedroom
Interior area
- Total structure area: 1,707
- Total interior livable area: 1,707 sqft
- Finished area above ground: 1,707
Property
Parking
- Total spaces: 7
- Parking features: Under, Garage Door Opener, Off Street
- Attached garage spaces: 1
- Uncovered spaces: 6
Features
- Patio & porch: Porch
- Exterior features: Porch, Balcony, Professional Landscaping, Outdoor Shower
- Has view: Yes
- View description: Scenic View(s), Water, Pond
- Has water view: Yes
- Water view: Pond,Water
- Waterfront features: Waterfront, Pond, Direct Access, Lake/Pond, Direct Access, Frontage
Lot
- Size: 8,000 Square Feet
- Features: Easements, Level
Details
- Parcel number: M:42D L:061A,862098
- Zoning: R20
Construction
Type & style
- Home type: SingleFamily
- Architectural style: Bungalow
- Property subtype: Single Family Residence
Materials
- Post & Beam
- Foundation: Concrete Perimeter
- Roof: Shingle
Condition
- Year built: 1986
Utilities & green energy
- Electric: 200+ Amp Service
- Sewer: Private Sewer
- Water: Public
Green energy
- Energy efficient items: Thermostat
Community & HOA
Community
- Features: Public School
HOA
- Has HOA: No
Location
- Region: Wayland
Financial & listing details
- Price per square foot: $697/sqft
- Tax assessed value: $1,064,000
- Annual tax amount: $16,630
- Date on market: 12/31/2025
- Road surface type: Paved
Price history
| Date | Event | Price |
|---|---|---|
| 12/11/2025 | Sold | $1,190,000-6.7%$697/sqft |
Source: MLS PIN #73421394 Report a problem | ||
| 9/23/2025 | Pending sale | $1,275,000$747/sqft |
Source:  BCMLS #247534 Report a problem BCMLS #247534 Report a problem | ||
| 9/19/2025 | Price change | $1,275,000-13.6%$747/sqft |
Source: BCMLS #247534 Report a problem | ||
| 8/28/2025 | Listed for sale | $1,475,000$864/sqft |
Source: MLS PIN #73421394 Report a problem | ||
Public tax history
| Year | Property taxes | Tax assessment |
|---|---|---|
| 2025 | $16,630 +5.6% | $1,064,000 +4.9% |
| 2024 | $15,743 +2.9% | $1,014,400 +10.4% |
| 2023 | $15,298 +16.3% | $918,800 +28.2% |
| 2022 | $13,150 +10.2% | $716,600 +11.2% |
| 2021 | $11,932 +5.9% | $644,300 +1.5% |
| 2020 | $11,272 +5.3% | $634,700 +8.4% |
| 2019 | $10,703 +3.4% | $585,500 +2% |
| 2018 | $10,353 -0.2% | $574,200 +0.4% |
| 2017 | $10,378 +6% | $572,100 +1.3% |
| 2016 | $9,795 | $564,900 |
Find assessor info on the county website
Neighborhood: 01778
Nearby homes
- $1,476,5002 bd2 ba1.7k sqft102 Lake Shore Dr, Wayland, MA 01778Off Market
- $1,409,2003 bd3 ba2.7k sqft93 Lake Shore Dr, Wayland, MA 01778Off Market
- $1,565,8002 bd2 ba2.8k sqft89 Lake Shore Dr, Wayland, MA 01778Off Market
- $517,9001 bd3 ba816 sqft85 Lake Shore Dr, Wayland, MA 01778Off Market
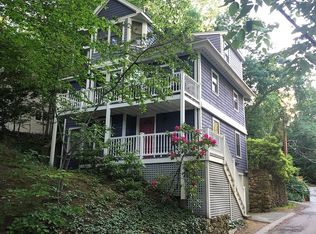
- $1,266,7002 bd3 ba1.5k sqft15 Sycamore Rd, Wayland, MA 01778Off Market
- $2,579,3003 bd3 ba4.6k sqft50 Lake Shore Dr, Wayland, MA 01778Off Market
- $1,162,4002 bd2 ba1.6k sqft76 Lake Shore Dr, Wayland, MA 01778Off Market
- $1,081,4003 bd1 ba1.5k sqft74 Lake Shore Dr, Wayland, MA 01778Off Market
Nearby schools
GreatSchools rating
- 9/10Happy Hollow SchoolGrades: K-5Distance: 0.4 mi
- 9/10Wayland Middle SchoolGrades: 6-8Distance: 0.8 mi
- 10/10Wayland High SchoolGrades: 9-12Distance: 0.7 mi
Schools provided by the listing agent
- Elementary: Happy Hollow
- Middle: Wayland Ms
- High: Wayland Hs
Source: MLS PIN. This data may not be complete. We recommend contacting the local school district to confirm school assignments for this home.
Get a cash offer in 3 minutes
Find out how much your home could sell for in as little as 3 minutes with a no-obligation cash offer.
Estimated market value
$1,200,100
Get a cash offer in 3 minutes
Find out how much your home could sell for in as little as 3 minutes with a no-obligation cash offer.
Estimated market value
$1,200,100
- Massachusetts
- Middlesex County
- Wayland
- 01778
- 96 Lake Shore Dr
Nearby cities
Nearby zip codes
Other Wayland Topics
